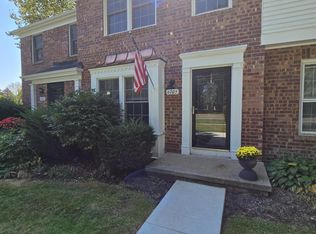
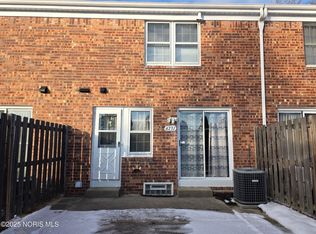
This one is a true show stopper! The homeowner has touched every space, including removing wall, and moving them to make this home beautiful. New white kitchen, with canned lighting, that is now open to the dining room. Breakfast bar, separates the kitchen and the dining room. Dining room has a wall of cabinetry perfect for a coffee bar. Oversized living room is large enough for a large sectional, and then some. New front door and French Door in back, welcomes guests in, at either entry. Half bath on main floor. Full bath upstairs was enlarged to give you the best amount of space possible. Gorgeous tiled walk in shower. Everything is NEW in this room. Both bedrooms have additional spray foam insulation. Second Bed are oversized with a generous closet. Sellers use half as an at-home office. Basement is finished with a dry bar. Great for hosting football parties in the fall. Laundry and additional storage can be found in the basement as well. This home is unique in that the seller had a gas line run to the unit, so that he may have a gas stove. All new windows in 2022. Furnace and air conditioning replaced in 2025. Attic has an extra 24 inches of insulation blown in. Motion lighting in several rooms. Outdoor patio is fenced in, with artificial turf for easy maintainence. Patio for grilling and enjoying the outdoors. Two designated covered carport spaces complete the picture for this move in ready home! The unit can NOT be rented out. Not approved for FHA Financing.
For sale
$195,000
6629 Garden Rd, Maumee, OH 43537
2beds
1,236sqft
Condominium
Built in 1973
-- sqft lot
$192,400 Zestimate®
$158/sqft
$166/mo HOA
What's special
- 4 days
- 1,420
- 41
Zillow last checked:
Listing updated:
Listed by:
Vicki L Fesh 419-346-4081,
The Danberry Co,
John A. Fesh 419-340-7368,
The Danberry Co
Source: NORIS,MLS#: 10012790
Facts & features
Interior
Bedrooms & bathrooms
- Bedrooms: 2
- Bathrooms: 2
- Full bathrooms: 1
- 1/2 bathrooms: 1
Bedroom 2
- Description: carpet
- Level: Upper
- Dimensions: 18 x 11
Other
- Description: carpet
- Level: Upper
- Dimensions: 18 x 12
Dining room
- Description: lvt
- Level: Main
- Dimensions: 14 x 9
Family room
- Level: Lower
- Dimensions: 19 x 12
Kitchen
- Description: lvt
- Level: Main
- Dimensions: 10 x 9
Living room
- Description: carpet
- Level: Main
- Dimensions: 19 x 13
Heating
- Electric, Forced Air
Cooling
- Ceiling Fan(s), Central Air
Appliances
- Included: Dishwasher, Disposal, Dryer, Gas Range, Refrigerator, Washer
- Laundry: Electric Dryer Hookup, Gas Dryer Hookup, In Basement, In Unit
Features
- Ceiling Fan(s)
- Flooring: Carpet, Luxury Vinyl
- Basement: Block
- Has fireplace: No
- Common walls with other units/homes: 2+ Common Walls
Interior area
- Total structure area: 1,236
- Total interior livable area: 1,236 sqft
- Finished area below ground: 608
Video & virtual tour
Property
Parking
- Total spaces: 2
- Parking features: Asphalt, Detached Carport
- Carport spaces: 2
Features
- Patio & porch: Rear Patio
- Exterior features: Awning(s)
- Fencing: Partial
- Has view: Yes
- View description: Trees/Woods
Lot
- Features: Landscaped
Details
- Parcel number: 6580223
Construction
Type & style
- Home type: Condo
- Architectural style: Country French
- Property subtype: Condominium
- Attached to another structure: Yes
Materials
- Aluminum Siding, Brick
- Foundation: Block
- Roof: Shingle
Condition
- New construction: No
- Year built: 1973
Utilities & green energy
- Electric: 100 Amp Service
- Sewer: Sanitary Sewer
- Water: Public
- Utilities for property: Cable Available, Electricity Connected, Natural Gas Connected, Water Connected
Community & HOA
Community
- Features: Sidewalks, Street Lights
- Security: Smoke Detector(s)
- Subdivision: None
HOA
- Has HOA: Yes
- Services included: Lawn Care, Maintenance Grounds, Snow Removal
- HOA fee: $166 monthly
Location
- Region: Maumee
Financial & listing details
- Price per square foot: $158/sqft
- Date on market: 9/4/2026
- Listing terms: Cash,Conventional
- Electric utility on property: Yes
- Road surface type: Asphalt
Estimated market value
$192,400
$183,000 - $202,000
$1,438/mo
Price history
| Date | Event | Price |
|---|---|---|
| 9/4/2026 | Listed for sale | $195,000$158/sqft |
Source: NORIS #10012790 Report a problem | ||
Public tax history
Tax history is unavailable.
Monthly payment
Est. payment
Payment breakdown
Explore the cost of this home by adjusting the details. Changes won't be saved.Climate risks
Neighborhood: 43537
Nearby schools
Schools provided by the listing agent
- Elementary: Holloway
- Middle: Springfield
- High: Springfield
Source: NORIS. This data may not be complete. We recommend contacting the local school district to confirm school assignments for this home.

Similar homes
- $179,9002 bd2 ba1.2k sqft6715 Garden Rd, Maumee, OH 43537For Sale
 MLS ID #10007407, Stacey Erard, RE/MAX Preferred Associates. NORIS
 - $199,9002 bd2 ba1.6k sqft1039 Keeler St, Maumee, OH 43537For Sale
 MLS ID #10011801, Terrence K. Sauppe, The Danberry Co.. NORIS
 - $--2 bd2 ba1.3k sqft824 Hilltop Ln, Toledo, OH 43615Auction
 Auction.com 1
 - $195,0003 bd2 ba972 sqft1328 Cady St, Maumee, OH 43537For Sale
 MLS ID #10011028, Chrishanna Fedrick, EXP Realty, LLC. NORIS
