Evergreen Highlands is perfect for mountain living with it's community pond for fishing and ice skating, tennis and volleyball courts and barn. While Jungfrau is privately perched with mountain views from the new deck, you'll take a relaxing drive up to this ranch style retreat that is just 25 minutes from Red Rocks Amphitheatre or 15 minutes to Evergreen Lake. There is plenty of space to entertain or work from home, garden or simply relax. Private household use only well, 6 person/3 bedroom septic with Jefferson County New Use Permit.
Sold for $937,000
$937,000
6629 Jungfrau Way, Evergreen, CO 80439
4beds
3,640sqft
Single Family Residence
Built in 1980
2 Acres Lot
$1,289,400 Zestimate®
$257/sqft
$6,069 Estimated rent
Home value
$1,289,400
$1.16M - $1.44M
$6,069/mo
Zestimate® history
Owner options
List your home for rent
$6,069/mo
Rent Zestimate®
Find your next renter with Zillow Rental Manager. Plus, with online applications, you can quickly screen prospective tenants – for free.
$6,069/mo
Rent Zestimate®
Refinance and save
$5,600/mo
Est. payment
Refinancing to a lower rate could help reduce your monthly payments and save thousands over the life of the loan.
$5,600/mo
Est. payment
Explore your selling options
Work with a Zillow partner agent
Leverage their expertise and Zillow's premium Showcase listings to get your home seen by more buyers.
Get startedList with your own agent
Get your home in front of millions of buyers by listing it on Zillow.
Learn how to do itSell it yourself
Take full control of how buyers see your home on Zillow by listing For Sale by Owner (FSBO).
List your homeWhat's special
Zillow last checked:
Listing updated:
Listed by:
Kelly Dolph 303-912-0937 kellydolph@kw.com,
Keller Williams Foothills Realty,
Jodi Dolph 303-902-9968,
Keller Williams Foothills Realty
Bought with:
Troy Strom
Kentwood Real Estate Cherry Creek
Source: REcolorado as distributed by MLS GRID,MLS#: 3765369
Facts & features
Interior
Bedrooms & bathrooms
- Bedrooms: 4
- Bathrooms: 4
- Full bathrooms: 3
- 1/2 bathrooms: 1
- Main level bathrooms: 3
- Main level bedrooms: 3
Primary bedroom
- Description: En Suite, Walk In Closet, Deck Access
- Level: Main
Bedroom
- Description: Two Closets
- Level: Main
Bedroom
- Description: Closet
- Level: Main
Bedroom
- Description: En Suite, Walk In Closet, Patio Access
- Level: Basement
Bathroom
- Level: Main
Bathroom
- Level: Main
Bathroom
- Level: Basement
Bathroom
- Description: Primary Bedroom Bath
- Level: Main
Dining room
- Level: Main
Great room
- Description: Gas Fireplace, Open Concept
- Level: Main
Kitchen
- Description: Granite Counters, Pantry, Eat In Kitchen
- Level: Main
Laundry
- Level: Main
Living room
- Description: Gas Fireplace
- Level: Basement
Office
- Description: Could Be Another Bedroom
- Level: Basement
Heating
- Active Solar, Hot Water, Propane, Radiant Floor
Cooling
- None
Appliances
- Included: Cooktop, Dishwasher, Double Oven, Microwave, Refrigerator, Solar Hot Water
Features
- Ceiling Fan(s), Eat-in Kitchen, Entrance Foyer, Granite Counters, High Ceilings, Open Floorplan, Pantry, Primary Suite, Solid Surface Counters, Vaulted Ceiling(s), Walk-In Closet(s)
- Flooring: Carpet, Laminate, Wood
- Windows: Bay Window(s), Double Pane Windows, Window Coverings
- Basement: Crawl Space,Daylight,Exterior Entry,Finished,Interior Entry,Partial
- Number of fireplaces: 2
- Fireplace features: Basement, Gas Log, Great Room
Interior area
- Total structure area: 3,640
- Total interior livable area: 3,640 sqft
- Finished area above ground: 2,254
- Finished area below ground: 1,100
Property
Parking
- Total spaces: 6
- Parking features: Asphalt, Lighted, Storage
- Attached garage spaces: 2
- Details: Off Street Spaces: 4
Features
- Levels: Two
- Stories: 2
- Entry location: Ground
- Patio & porch: Covered, Deck, Front Porch
- Exterior features: Dog Run, Lighting, Private Yard, Rain Gutters
- Fencing: None
- Has view: Yes
- View description: Meadow, Mountain(s)
Lot
- Size: 2 Acres
- Features: Cul-De-Sac, Fire Mitigation, Many Trees, Meadow, Sloped
- Residential vegetation: Aspen, Natural State, Partially Wooded
Details
- Parcel number: 102671
- Zoning: SR-2
- Special conditions: Standard
Construction
Type & style
- Home type: SingleFamily
- Architectural style: Mountain Contemporary
- Property subtype: Single Family Residence
Materials
- Brick, Vinyl Siding
- Foundation: Slab
- Roof: Metal
Condition
- Year built: 1980
Utilities & green energy
- Water: Well
- Utilities for property: Electricity Connected, Propane
Community & HOA
Community
- Security: Carbon Monoxide Detector(s), Smoke Detector(s)
- Subdivision: Evergreen Highlands
HOA
- Has HOA: Yes
- Amenities included: Park, Playground, Pond Seasonal, Tennis Court(s), Trail(s)
- HOA fee: $225 annually
- HOA name: Evergreen Highlands Association
- HOA phone: 000-000-0000
Location
- Region: Evergreen
Financial & listing details
- Price per square foot: $257/sqft
- Tax assessed value: $966,070
- Annual tax amount: $4,837
- Date on market: 6/12/2024
- Listing terms: 1031 Exchange,Cash,Conventional,FHA,Jumbo,VA Loan
- Exclusions: Seller's Personal Property And Staging Items
- Ownership: Estate
- Electric utility on property: Yes
- Road surface type: Paved
Price history
| Date | Event | Price |
|---|---|---|
| 7/26/2024 | Sold | $937,000+4.1%$257/sqft |
Source:  REcolorado as distributed by MLS GRID #3765369 Report a problem REcolorado as distributed by MLS GRID #3765369 Report a problem | ||
| 6/20/2024 | Pending sale | $900,000$247/sqft |
Source: REcolorado as distributed by MLS GRID #3765369 Report a problem | ||
| 6/12/2024 | Listed for sale | $900,000+233.5%$247/sqft |
Source: REcolorado as distributed by MLS GRID #3765369 Report a problem | ||
| 3/1/1994 | Sold | $269,900$74/sqft |
Source: Public Record Report a problem | ||
Public tax history
| Year | Property taxes | Tax assessment |
|---|---|---|
| 2025 | $4,824 -0.3% | $60,379 +1.6% |
| 2024 | $4,837 +27.3% | $59,437 |
| 2023 | $3,799 -1% | $59,437 +26% |
| 2022 | $3,838 +7.4% | $47,166 -2.8% |
| 2021 | $3,573 | $48,523 +7% |
| 2020 | $3,573 +1.4% | $45,360 |
| 2019 | $3,523 +10.7% | $45,360 +11.7% |
| 2018 | $3,183 | $40,591 |
| 2017 | $3,183 +11.7% | $40,591 +2.8% |
| 2016 | $2,850 +100% | $39,470 |
| 2015 | $1,425 -46.3% | $39,470 +10.6% |
| 2014 | $2,655 -3.5% | $35,695 |
| 2013 | $2,751 -20.1% | $35,695 -3.7% |
| 2012 | $3,441 -8.2% | $37,054 |
| 2011 | $3,749 +0.1% | $37,054 -9% |
| 2010 | $3,745 +21.7% | $40,710 |
| 2009 | $3,076 +0.2% | $40,710 -1.5% |
| 2008 | $3,069 +14.2% | $41,330 |
| 2007 | $2,687 -22% | $41,330 +12% |
| 2006 | $3,445 +22% | $36,900 +19% |
| 2005 | $2,824 +9.3% | $31,020 |
| 2004 | $2,584 -11.1% | $31,020 -10.6% |
| 2003 | $2,908 +4.3% | $34,710 +1% |
| 2002 | $2,789 +9.4% | $34,350 +21.3% |
| 2001 | $2,549 +2.5% | $28,310 |
| 2000 | $2,488 | $28,310 |
Find assessor info on the county website
Neighborhood: 80439
Nearby homes
- $918,8004 bd3 ba1.2k sqft6589 Jungfrau Way, Evergreen, CO 80439Off Market
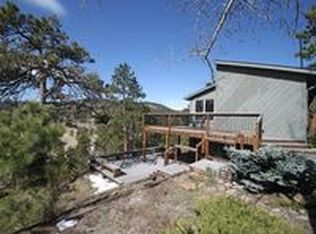
- $1,023,4004 bd3 ba3.3k sqft6559 Jungfrau Way, Evergreen, CO 80439Off Market
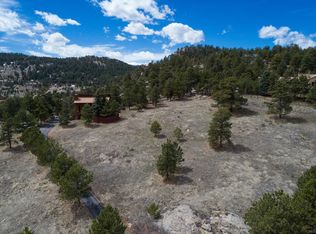
- $1,010,0003 bd4 ba3.5k sqft6660 Kilimanjaro Dr, Evergreen, CO 80439Sold
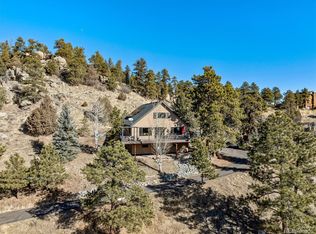
- $839,2003 bd3 ba1.6k sqft6671 Kilimanjaro Dr, Evergreen, CO 80439Off Market
- $730,3003 bd3 ba1.3k sqft6691 Kilimanjaro Dr, Evergreen, CO 80439Off Market
- $1,114,7005 bd3 ba4.1k sqft6539 Jungfrau Way, Evergreen, CO 80439Off Market
- $996,6004 bd3 ba3.2k sqft6628 Jungfrau Way, Evergreen, CO 80439Off Market
- $971,0004 bd3 ba2.2k sqft6690 Kilimanjaro Dr, Evergreen, CO 80439Off Market
Nearby schools
GreatSchools rating
- 8/10Marshdale Elementary SchoolGrades: K-5Distance: 1.4 mi
- 6/10West Jefferson Middle SchoolGrades: 6-8Distance: 3.7 mi
- 10/10Conifer High SchoolGrades: 9-12Distance: 5.2 mi
Schools provided by the listing agent
- Elementary: Marshdale
- Middle: West Jefferson
- High: Conifer
- District: Jefferson County R-1
Source: REcolorado as distributed by MLS GRID. This data may not be complete. We recommend contacting the local school district to confirm school assignments for this home.
Get a cash offer in 3 minutes
Find out how much your home could sell for in as little as 3 minutes with a no-obligation cash offer.
Estimated market value
$1,289,400
Get a cash offer in 3 minutes
Find out how much your home could sell for in as little as 3 minutes with a no-obligation cash offer.
Estimated market value
$1,289,400
- Colorado
- Jefferson County
- Evergreen
- 80439
- 6629 Jungfrau Way
Nearby cities
Nearby neighborhoods
Nearby zip codes
Other Evergreen Topics
