Welcome to your dream home nestled in the heart of the Evergreen foothills! One of the best features of this property is the breathtaking mountain views that unfold before your eyes. Whether you're sipping your morning coffee in the hot tub or hosting a gathering on the deck, the expansive mountain views create a picturesque backdrop that will leave a lasting impression. The home has many updates including new stucco siding, solar panels and a beautifully remodeled kitchen. Step into a culinary haven with custom cabinetry that combines style and functionality, complemented by sleek granite counters and new stainless steel appliances. The storage is endless in the kitchen, and cooking up dinner is never a chore when you can look out across the enormous kitchen island at the stunning views! The moss rock wood burning fireplace in the open concept great room, coupled with the sunlight in the south facing windows, keep the room warm and cozy in the winter. The windows are new throughout as well! As you explore the home, your feet will appreciate the durability and aesthetic appeal of the plank vinyl flooring, providing a modern touch while ensuring easy maintenance. The main level primary bedroom is spacious and includes an en suite bathroom and lots of closet space. The laundry room provides more storage, room for an extra fridge and a dog door with access to the fenced yard. Two large bedrooms upstairs have new carpet and share a full bathroom. The generously sized basement is a versatile space that can be transformed into a recreation room, media center, or whatever suits your lifestyle. Be sure to check out the oversized 4 car garage! Perks of living in Evergreen Highlands include access to the 22-acre common recreation area with antique barn, pond stocked for catch-and-release fishing, tennis courts, beach volleyball, playground, basketball court and stables where residents can board horses. Schedule a viewing today and let the journey to your new home begin!
Sold for $1,010,000
$1,010,000
6660 Kilimanjaro Drive, Evergreen, CO 80439
3beds
3,520sqft
Single Family Residence
Built in 1977
3 Acres Lot
$1,108,300 Zestimate®
$287/sqft
$5,362 Estimated rent
Home value
$1,108,300
$1.03M - $1.20M
$5,362/mo
Zestimate® history
Owner options
List your home for rent
$5,362/mo
Rent Zestimate®
Find your next renter with Zillow Rental Manager. Plus, with online applications, you can quickly screen prospective tenants – for free.
$5,362/mo
Rent Zestimate®
Refinance and save
$6,049/mo
Est. payment
Refinancing to a lower rate could help reduce your monthly payments and save thousands over the life of the loan.
$6,049/mo
Est. payment
Explore your selling options
Work with a Zillow partner agent
Leverage their expertise and Zillow's premium Showcase listings to get your home seen by more buyers.
Get startedList with your own agent
Get your home in front of millions of buyers by listing it on Zillow.
Learn how to do itSell it yourself
Take full control of how buyers see your home on Zillow by listing For Sale by Owner (FSBO).
List your homeWhat's special
Modern touchAntique barnBasketball courtHot tubExpansive mountain viewsDog doorSolar panels
Zillow last checked:
Listing updated:
Listed by:
Jackie White 720-475-6111 jackiewhiterealtor@gmail.com,
Your Castle Real Estate Inc
Bought with:
Kristen Reese, 100050743
Denver Boulder Real Estate, LLC
Source: REcolorado as distributed by MLS GRID,MLS#: 1675743
Facts & features
Interior
Bedrooms & bathrooms
- Bedrooms: 3
- Bathrooms: 4
- Full bathrooms: 3
- 1/2 bathrooms: 1
- Main level bathrooms: 2
- Main level bedrooms: 1
Primary bedroom
- Description: Spacious, Lots Of Closet Space
- Level: Main
Bedroom
- Description: Oversized, Views, New Carpet
- Level: Upper
Bedroom
- Description: Oversized, New Carpet
- Level: Upper
Primary bathroom
- Description: Double Sinks, Updated Fixtures
- Level: Main
Bathroom
- Description: Includes Tub
- Level: Main
Bathroom
- Description: Double Sinks, Updated Fixtures
- Level: Upper
Bathroom
- Description: Updated Fixtures
- Level: Basement
Bonus room
- Description: Generously Sized Rec Room, Access To Garage
- Level: Basement
Great room
- Description: Lots Of Natural Light- Wood Burning Stove, Moss Rock Fireplace
- Level: Main
Kitchen
- Description: Remodeled! Stunning!
- Level: Main
Laundry
- Description: Room For Extra Fridge, Dog Door Access To Fenced Yard
- Level: Main
Heating
- Baseboard, Electric, Wood Stove
Cooling
- None
Appliances
- Included: Cooktop, Dishwasher, Disposal, Dryer, Microwave, Oven, Refrigerator, Washer
Features
- Eat-in Kitchen, Granite Counters, Kitchen Island, Open Floorplan, Primary Suite, Smoke Free, Walk-In Closet(s)
- Flooring: Laminate, Vinyl
- Basement: Finished
- Number of fireplaces: 1
- Fireplace features: Great Room, Wood Burning Stove
Interior area
- Total structure area: 3,520
- Total interior livable area: 3,520 sqft
- Finished area above ground: 2,800
- Finished area below ground: 720
Property
Parking
- Total spaces: 4
- Parking features: Asphalt, Tandem
- Attached garage spaces: 4
Features
- Levels: Two
- Stories: 2
- Patio & porch: Deck, Wrap Around
- Exterior features: Dog Run, Rain Gutters
- Has spa: Yes
- Spa features: Spa/Hot Tub
- Has view: Yes
- View description: Meadow, Mountain(s)
Lot
- Size: 3 Acres
- Features: Foothills, Rock Outcropping
- Residential vegetation: Aspen, Wooded
Details
- Parcel number: 102668
- Zoning: SR-2
- Special conditions: Standard
Construction
Type & style
- Home type: SingleFamily
- Property subtype: Single Family Residence
Materials
- Frame, Stucco
- Roof: Composition
Condition
- Updated/Remodeled
- Year built: 1977
Utilities & green energy
- Water: Well
Community & HOA
Community
- Security: Carbon Monoxide Detector(s), Smoke Detector(s)
- Subdivision: Evergreen Highlands
HOA
- Has HOA: Yes
- Amenities included: Clubhouse, Park, Playground, Pond Seasonal, Tennis Court(s)
- Services included: Maintenance Grounds
- HOA fee: $225 annually
- HOA name: Evergreen Highlands HOA
- HOA phone: 608-469-7082
Location
- Region: Evergreen
Financial & listing details
- Price per square foot: $287/sqft
- Tax assessed value: $1,223,139
- Annual tax amount: $6,701
- Date on market: 2/29/2024
- Listing terms: Cash,Conventional,VA Loan
- Exclusions: Sellers' Personal Property.
- Ownership: Individual
- Road surface type: Paved
Price history
| Date | Event | Price |
|---|---|---|
| 3/25/2024 | Sold | $1,010,000+1.5%$287/sqft |
Source:  REcolorado as distributed by MLS GRID #1675743 Report a problem REcolorado as distributed by MLS GRID #1675743 Report a problem | ||
| 3/4/2024 | Pending sale | $995,000$283/sqft |
Source: REcolorado as distributed by MLS GRID #1675743 Report a problem | ||
| 2/29/2024 | Listed for sale | $995,000+97.8%$283/sqft |
Source: REcolorado as distributed by MLS GRID #1675743 Report a problem | ||
| 5/24/2016 | Sold | $503,000-1.6%$143/sqft |
Source: Public Record Report a problem | ||
| 5/8/2016 | Pending sale | $511,000-5.2%$145/sqft |
Source: RE/MAX ALLIANCE EVERGREEN #8180527 Report a problem | ||
| 11/4/2015 | Listing removed | $539,000$153/sqft |
Source: RE/MAX ALLIANCE EVERGREEN #1715957 Report a problem | ||
| 10/15/2015 | Listed for sale | $539,000$153/sqft |
Source: Tupper's Team, RE/MAX Alliance Evergreen #1715957 Report a problem | ||
Public tax history
| Year | Property taxes | Tax assessment |
|---|---|---|
| 2025 | $6,089 -0.3% | $76,446 +14.8% |
| 2024 | $6,105 +25.4% | $66,567 |
| 2023 | $4,868 -1% | $66,567 +29.2% |
| 2022 | $4,917 +17.7% | $51,521 -2.8% |
| 2021 | $4,178 | $53,003 +18.6% |
| 2020 | $4,178 +1.4% | $44,680 |
| 2019 | $4,119 -5.6% | $44,680 -2.3% |
| 2018 | $4,361 | $45,755 |
| 2017 | $4,361 +7.4% | $45,755 +1.9% |
| 2016 | $4,059 | $44,884 |
| 2015 | $4,059 +11% | $44,884 +17.5% |
| 2014 | $3,656 -0.3% | $38,201 |
| 2013 | $3,666 +33% | $38,201 -1.5% |
| 2012 | $2,756 -9.9% | $38,766 +30.6% |
| 2011 | $3,059 +0.1% | $29,679 -10.7% |
| 2010 | $3,057 +6.1% | $33,230 |
| 2009 | $2,880 +0.2% | $33,230 +6.4% |
| 2008 | $2,873 +10.1% | $31,240 |
| 2007 | $2,610 -0.5% | $31,240 +11.1% |
| 2006 | $2,624 +6% | $28,110 +3.4% |
| 2005 | $2,475 +9.3% | $27,180 |
| 2004 | $2,264 -14.1% | $27,180 |
| 2003 | $2,635 +4.3% | $27,180 -12.7% |
| 2002 | $2,528 +6.8% | $31,130 +18.5% |
| 2001 | $2,366 +2.5% | $26,280 |
| 2000 | $2,310 | $26,280 |
Find assessor info on the county website
Neighborhood: 80439
Nearby homes
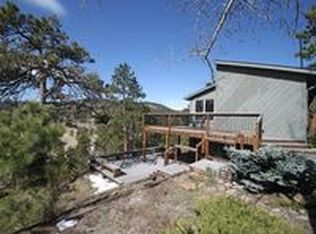
- $910,7004 bd3 ba1.2k sqft6589 Jungfrau Way, Evergreen, CO 80439Off Market
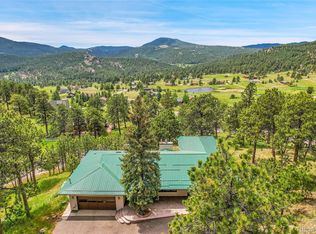
- $937,0004 bd4 ba3.6k sqft6629 Jungfrau Way, Evergreen, CO 80439Sold
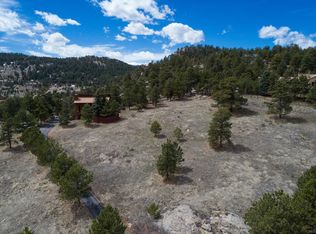
- $1,008,4004 bd3 ba3.3k sqft6559 Jungfrau Way, Evergreen, CO 80439Off Market
- $812,1003 bd3 ba1.6k sqft6671 Kilimanjaro Dr, Evergreen, CO 80439Off Market
- $1,135,0004 bd3 ba3k sqft6529 Jungfrau Way, Evergreen, CO 80439Off Market
- $917,9005 bd3 ba1.9k sqft6650 Kilimanjaro Dr, Evergreen, CO 80439Off Market
- $960,4004 bd3 ba3.1k sqft6661 Kilimanjaro Dr, Evergreen, CO 80439Off Market
- $1,101,9005 bd3 ba4.1k sqft6539 Jungfrau Way, Evergreen, CO 80439Off Market
Nearby schools
GreatSchools rating
- 8/10Marshdale Elementary SchoolGrades: K-5Distance: 1.4 mi
- 6/10West Jefferson Middle SchoolGrades: 6-8Distance: 3.7 mi
- 10/10Conifer High SchoolGrades: 9-12Distance: 5.2 mi
Schools provided by the listing agent
- Elementary: Marshdale
- Middle: West Jefferson
- High: Conifer
- District: Jefferson County R-1
Source: REcolorado as distributed by MLS GRID. This data may not be complete. We recommend contacting the local school district to confirm school assignments for this home.
Get a cash offer in 3 minutes
Find out how much your home could sell for in as little as 3 minutes with a no-obligation cash offer.
Estimated market value
$1,108,300
Get a cash offer in 3 minutes
Find out how much your home could sell for in as little as 3 minutes with a no-obligation cash offer.
Estimated market value
$1,108,300
- Colorado
- Jefferson County
- Evergreen
- 80439
- 6660 Kilimanjaro Drive
Nearby cities
Nearby neighborhoods
Nearby zip codes
Other Evergreen Topics
