Available: 2026-09-01 - Great location! Conveniently located near the Veterans Expressway, shopping, restaurants, entertainment, walking trails, and more.
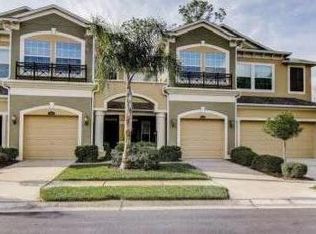
Welcome to this beautiful 3-bedroom, 2.5-bath townhome with a 1-car garage, nestled in the desirable Bridge Haven community. Designed for both everyday living and entertaining, this home features an open-concept floor plan where the spacious living and dining areas flow seamlessly into the kitchen. Large diagonal-laid tile flooring enhances the entire first floor, while plush carpeting is featured throughout the second level.
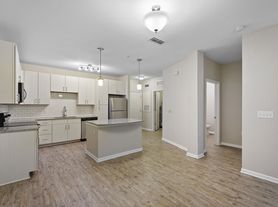
The kitchen offers granite counter-tops, a large center island with breakfast bar seating, stainless steel appliances, and a walk-in pantry, providing ample storage and workspace.
All three bedrooms are located upstairs, along with a versatile loft/flex space that is perfect for a home office, playroom, or additional living area. The spacious primary suite features a large walk-in closet and an en-suite bathroom with a dual-sink granite vanity, walk-in shower, and private water closet. The upstairs laundry room is conveniently located near all bedrooms.
Sliding glass doors lead to the covered lanai, creating the perfect space to relax and enjoy the tranquil creek views.
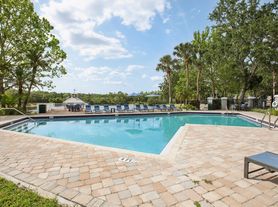
Residents of Bridge Haven enjoy access to a community pool with BBQ and lounging areas, all while being just minutes from major roadways, shopping, dining, and everyday conveniences.
If a washer and dryer are provided, they are supplied as-is, for the tenant's convenience only, and are not warranted.
House for rent
$2,500/moFees may apply
6629 Rocky Park St, Tampa, FL 33625
3beds
1,804sqft
Price may not include required fees and charges. Learn more|
Single family residence
Available Tue Sep 1 2026
Cats, dogs OK
Air conditioner, central air
In unit laundry
1 Attached garage space parking
Central
What's special
Open-concept floor planSpacious primary suiteWalk-in showerStainless steel appliancesPrivate water closetLarge walk-in closet
- 46 days |
- -- |
- -- |
Zillow last checked:
Listing updated:
Travel times

Let’s turn your rent into credit progress
Build credit history with every on-time payment and get credit for the payment you’re already making.
Facts & features
Interior
Bedrooms & bathrooms
- Bedrooms: 3
- Bathrooms: 3
- Full bathrooms: 2
- 1/2 bathrooms: 1
Heating
- Central
Cooling
- Air Conditioner, Central Air
Appliances
- Included: dryer, washer
- Laundry: In Unit
Features
- Walk In Closet
Interior area
- Total interior livable area: 1,804 sqft
Property
Parking
- Total spaces: 1
- Parking features: Attached, Garage
- Has attached garage: Yes
- Details: Contact manager
Features
- Exterior features: Walk In Closet
Details
- Additional structures: Garage(s)
- Parcel number: 172812A6Q000000000820U
Construction
Type & style
- Home type: SingleFamily
- Property subtype: Single Family Residence
Condition
- Year built: 2018
Community & HOA
Location
- Region: Tampa
Financial & listing details
- Lease term: One year lease. Pets may be allowed by approval, call to verify.
Price history
| Date | Event | Price |
|---|---|---|
| 8/7/2026 | Price change | $2,500+6.4%$1/sqft |
Source: Zillow Rentals Report a problem | ||
| 7/2/2026 | Listed for rent | $2,350+14.6%$1/sqft |
Source: Zillow Rentals Report a problem | ||
| 6/30/2021 | Sold | $295,000+14.7%$164/sqft |
Source: Public Record Report a problem | ||
| 5/19/2020 | Listing removed | $2,050$1/sqft |
Source: Zillow Rental Network Report a problem | ||
| 5/13/2020 | Price change | $2,050-4.7%$1/sqft |
Source: Zillow Rental Network Report a problem | ||
| 5/5/2020 | Listed for rent | $2,150$1/sqft |
Source: Zillow Rental Network Report a problem | ||
| 12/10/2018 | Sold | $257,100$143/sqft |
Source: Public Record Report a problem | ||
Neighborhood: 33625
Nearby schools
GreatSchools rating
- 7/10Citrus Park Elementary SchoolGrades: PK-5Distance: 1.2 mi
- 8/10Sergeant Paul R Smith Middle SchoolGrades: 6-8Distance: 1.1 mi
- 8/10Sickles High SchoolGrades: 9-12Distance: 1.8 mi