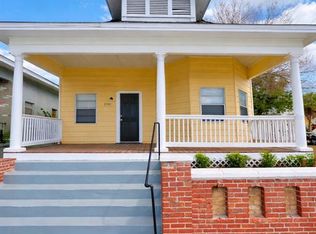
Welcome to this beautifully renovated 3-bedroom, 2-bath home offering 1,667 square feet of modern living. Situated on a spacious corner lot, this move-in-ready residence combines style, comfort, and functionality in a prime location. Step inside to an open and inviting floor plan featuring contemporary finishes, abundant natural light, and a thoughtfully designed layout perfect for everyday living. The modern kitchen boasts quartz countertops, stainless steel appliances, ample cabinet space, and a large island, making it ideal for cooking and entertaining. The spacious primary suite includes a beautifully updated en-suite bathroom, while two additional bedrooms provide flexibility for family, guests, or a home office. Enjoy the privacy of a fully fenced backyard with plenty of space for outdoor entertaining, relaxing, or gardening. A storage shed offers additional room for tools, lawn equipment, or seasonal items. Conveniently located near shopping, dining, schools, parks, Tampa International Airport, and major highways, this home provides easy access to everything the Tampa Bay area **Available for a long-term lease and Mid term lease No pets. First month's rent, last month's rent, and a security deposit are required. Application, credit, background, income, and rental history verification required.**
Townhouse for rent
$2,499/moFees may apply
8541 Briar Grove Cir, Tampa, FL 33615
3beds
1,676sqft
Price may not include required fees and charges. Learn more|
Townhouse
Available now
No pets
Laundry room laundry
What's special
Contemporary finishesLarge islandTwo additional bedroomsAbundant natural lightStorage shedQuartz countertopsSpacious primary suite
- 25 days |
- -- |
- -- |
Zillow last checked:
Listing updated:
Travel times

Let’s turn your rent into credit progress
Build credit history with every on-time payment and get credit for the payment you’re already making.
Facts & features
Interior
Bedrooms & bathrooms
- Bedrooms: 3
- Bathrooms: 2
- Full bathrooms: 2
Appliances
- Laundry: Laundry Room
Features
- Ceiling Fan(s), High Ceilings, Kitchen/Family Room Combo, Living Room/Dining Room Combo, Open Floorplan, Thermostat
Interior area
- Total interior livable area: 1,676 sqft
Video & virtual tour
Property
Parking
- Details: Contact manager
Features
- Stories: 1
Details
- Parcel number: 17282307Y000005000010U
Construction
Type & style
- Home type: Townhouse
- Property subtype: Townhouse
Condition
- Year built: 1976
Building
Management
- Pets allowed: No
Community & HOA
Location
- Region: Tampa
Financial & listing details
- Lease term: 12 Months
Nearby apartments for rent

Price history
| Date | Event | Price |
|---|---|---|
| 7/20/2026 | Price change | $2,499-3.9%$1/sqft |
Source: Stellar MLS #TB8521857 Report a problem | ||
| 7/8/2026 | Listed for rent | $2,600$2/sqft |
Source: Stellar MLS #TB8521857 Report a problem | ||
Neighborhood: Town 'n' Country
Nearby schools
GreatSchools rating
- 3/10Bellamy Elementary SchoolGrades: PK-5Distance: 0.7 mi
- 8/10Sergeant Paul R Smith Middle SchoolGrades: 6-8Distance: 3.3 mi
- 6/10Alonso High SchoolGrades: 9-12Distance: 1.9 mi