Windsong's Primrose floorplan, 4 bedroom home with flex/bonus room thoughtfully designed with Primary on the Main and over 3,100 sq ft of upscale comfort in Ashbury Commons, a boutique West Cobb community. Exterior features a beautiful elevation. Step inside and be welcomed by beautiful, warm flooring that sets the tone for the gourmet kitchen. This kitchen is made for entertaining and features quartz countertops, hug pantry, and stainless Frigidaire appliances. An owner's suite retreat on the main floor offers a freestanding soaking tub and soothing tilework. Every bathroom is a showcase of designer-selected quartz, tile, and hardware- creating spa-like moments throughout. We love our agents and are extremely happy to partner with them. We pride ourselves on taking care of buyers and agents while providing the best home-buying experience possible. Come see how easy it is to purchase a Windsong Home! Agents must accompany buyers on the first visit or pre-register them prior to the initial visit if they are unable to attend. Some photos have been virtually staged to illustrate the home’s potential and intended use of space.
Closed
$713,228
663 Crest Line Trl, Powder Springs, GA 30127
4beds
3,255sqft
Single Family Residence, Residential
Built in 2026
0.32 Acres Lot
$710,300 Zestimate®
$219/sqft
$3,286 Estimated rent
Home value
$710,300
$661,000 - $760,000
$3,286/mo
Zestimate® history
Owner options
List your home for rent
$3,286/mo
Rent Zestimate®
Find your next renter with Zillow Rental Manager. Plus, with online applications, you can quickly screen prospective tenants – for free.
$3,286/mo
Rent Zestimate®
Refinance and save
$5,534/mo
Est. payment
Refinancing to a lower rate could help reduce your monthly payments and save thousands over the life of the loan.
$5,534/mo
Est. payment
Explore your selling options
Work with a Zillow partner agent
Leverage their expertise and Zillow's premium Showcase listings to get your home seen by more buyers.
Get startedList with your own agent
Get your home in front of millions of buyers by listing it on Zillow.
Learn how to do itSell it yourself
Take full control of how buyers see your home on Zillow by listing For Sale by Owner (FSBO).
List your homeWhat's special
Beautiful elevationStainless frigidaire appliancesQuartz countertopsSoothing tileworkGourmet kitchenFreestanding soaking tubBeautiful warm flooring
Zillow last checked:
Listing updated:
Listed by:
Kristin Campbell,
Windsong Realty, LLC 770-758-4059
Bought with:
Kristin Campbell, 278399
Windsong Realty, LLC
Source: FMLS GA,MLS#: 7784616
Facts & features
Interior
Bedrooms & bathrooms
- Bedrooms: 4
- Bathrooms: 4
- Full bathrooms: 3
- 1/2 bathrooms: 1
- Main level bathrooms: 1
- Main level bedrooms: 1
Rooms
- Room types: Bonus Room
Primary bedroom
- Features: Master on Main, Sitting Room
- Level: Master on Main, Sitting Room
Bedroom
- Features: Master on Main, Sitting Room
Primary bathroom
- Features: Double Vanity, Separate Tub/Shower, Soaking Tub
Dining room
- Features: Open Concept
Kitchen
- Features: Cabinets Stain, Kitchen Island, Pantry Walk-In, Solid Surface Counters, View to Family Room
Heating
- Central, Forced Air, Hot Water, Zoned
Cooling
- Ceiling Fan(s), Central Air
Appliances
- Included: Dishwasher, Disposal, Gas Cooktop, Range Hood, Tankless Water Heater
- Laundry: Laundry Closet, Laundry Room, Main Level, Upper Level
Features
- Double Vanity, High Ceilings 9 ft Upper, High Ceilings 10 ft Main, High Speed Internet, Recessed Lighting, Tray Ceiling(s), Walk-In Closet(s)
- Flooring: Carpet, Ceramic Tile, Luxury Vinyl
- Windows: Double Pane Windows, Insulated Windows
- Basement: None
- Attic: Pull Down Stairs
- Number of fireplaces: 1
- Fireplace features: Gas Log, Great Room, Stone
- Common walls with other units/homes: No Common Walls
Interior area
- Total structure area: 3,255
- Total interior livable area: 3,255 sqft
Property
Parking
- Total spaces: 3
- Parking features: Garage, Garage Door Opener, Garage Faces Front, Kitchen Level
- Garage spaces: 3
Accessibility
- Accessibility features: Accessible Bedroom
Features
- Levels: Two
- Stories: 2
- Patio & porch: Front Porch, Patio
- Exterior features: Lighting, Rain Gutters
- Pool features: None
- Spa features: None
- Fencing: None
- Has view: Yes
- View description: Neighborhood, Trees/Woods
- Waterfront features: None
- Body of water: None
Lot
- Size: 0.32 Acres
- Features: Back Yard, Front Yard, Level, Sprinklers In Front, Sprinklers In Rear
Details
- Additional structures: None
- Other equipment: Irrigation Equipment
- Horse amenities: None
Construction
Type & style
- Home type: SingleFamily
- Architectural style: Craftsman
- Property subtype: Single Family Residence, Residential
Materials
- Blown-In Insulation, Brick, HardiPlank Type
- Foundation: Slab
- Roof: Ridge Vents,Shingle
Condition
- New Construction
- New construction: Yes
- Year built: 2026
Details
- Builder name: Windsong Properties, LLC
- Warranty included: Yes
Utilities & green energy
- Electric: 110 Volts, 220 Volts
- Sewer: Public Sewer
- Water: Public
- Utilities for property: Cable Available, Electricity Available, Sewer Available, Underground Utilities, Water Available
Green energy
- Energy efficient items: None
- Energy generation: None
Community & HOA
Community
- Features: Homeowners Assoc, Near Schools, Near Shopping, Near Trails/Greenway
- Security: Carbon Monoxide Detector(s), Smoke Detector(s)
- Subdivision: Ashbury Commons
HOA
- Has HOA: Yes
- HOA fee: $950 annually
- HOA phone: 770-904-5270
Location
- Region: Powder Springs
Financial & listing details
- Price per square foot: $219/sqft
- Annual tax amount: $2,026
- Date on market: 6/8/2026
- Cumulative days on market: 1 day
- Electric utility on property: Yes
- Road surface type: Asphalt
Price history
| Date | Event | Price |
|---|---|---|
| 7/13/2026 | Sold | $713,228$219/sqft |
Source:  FMLS GA #7784616 Report a problem FMLS GA #7784616 Report a problem | ||
| 7/8/2026 | Pending sale | $713,228+2.1%$219/sqft |
Source: FMLS GA #7784616 Report a problem | ||
| 6/10/2026 | Price change | $698,228-2.1%$215/sqft |
Source:  Windsong Report a problem Windsong Report a problem | ||
| 6/2/2026 | Listed for sale | $713,228$219/sqft |
Source: Windsong Report a problem | ||
Public tax history
Tax history is unavailable.
Neighborhood: 30127
Nearby homes
- $736,8005 bd4 ba3.3k sqft493 Rustic Meadow Ct, Powder Springs, GA 30127New Construction

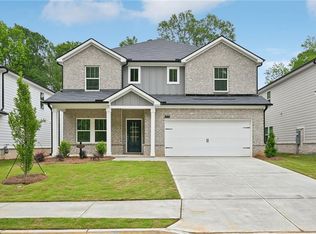
- $490,0005 bd3 ba2.9k sqft3970 Brushy St, Powder Springs, GA 30127Sold

- $469,9804 bd3 ba2.4k sqft4009 Brushy St, Powder Springs, GA 30127Sold
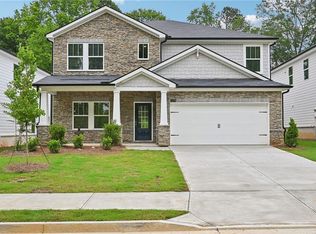
- $450,0004 bd3 ba2.7k sqft3974 Brushy St, Powder Springs, GA 30127Sold
- $455,0004 bd3 ba2.7k sqft4002 Brushy St, Powder Springs, GA 30127Sold
- $397,4693 bd2 ba1.7k sqft3704 Cheswolde Ave, Powder Springs, GA 30127Sold
- $470,0005 bd3 ba2.9k sqft3160 Woodberry Farm Ln, Hiram, GA 30141Sold
- $373,2004 bd3 ba2k sqft3127 Ramblewood Ct, Powder Springs, GA 30127Off Market
Nearby schools
GreatSchools rating
- 6/10Varner Elementary SchoolGrades: PK-5Distance: 1.3 mi
- 7/10Tapp Middle SchoolGrades: 6-8Distance: 1.6 mi
- 3/10Mceachern High SchoolGrades: 9-12Distance: 1.7 mi
Schools provided by the listing agent
- Elementary: Vaughan
- Middle: Lost Mountain
- High: Harrison
Source: FMLS GA. This data may not be complete. We recommend contacting the local school district to confirm school assignments for this home.
Get a cash offer in 3 minutes
Find out how much your home could sell for in as little as 3 minutes with a no-obligation cash offer.
Estimated market value
$710,300
Get a cash offer in 3 minutes
Find out how much your home could sell for in as little as 3 minutes with a no-obligation cash offer.
Estimated market value
$710,300
- Georgia
- Cobb County
- Powder Springs
- 30127
- 663 Crest Line Trl
