GORGEOUS REMODEL on the Casa Blanca Golf Course. Located in the Gated Golf Community of Sunset Greens. Stunning location....overlooking the water with fairway and mountain views. WHAT A SHOW PLACE....Kitchen has new quartz countertops, new ranch sink, new faucet, new garbage disposal. ALL New Stainless Steel Appliances. New interior two toned paint. New luxury vinyl plank flooring throughout the main rooms. New carpet in the bedrooms and den. New 5" baseboards throughout. New lighting in entryway, dining area, bedrooms and bathrooms. New ceiling fans. New contemporary square sinks in both bathrooms with quartz counters. Beautiful new black faucets along with new tub/shower combos. Classy new sliding glass barn door shower enclosures accented by black trim. New high toilets. New black towel holders and toilet paper holders. New blinds in every room with new vertical blinds by the sliding glass door. All new black hardware on doors. New outdoor lighting and new locks on front door. New epoxy paint on the garage floors. Homeowners in Sunset Greens HOA have two swimming pools with hot tubs, discounted golf at the Casa Blanca Golf Course, walking trails in the gated community along with RV parking (for a fee)
For sale
$369,000
663 Del Lago Dr, Mesquite, NV 89027
2beds
1,250sqft
Townhouse, Single Family Residence
Built in 2003
4,791 Square Feet Lot
$357,600 Zestimate®
$295/sqft
$217/mo HOA
What's special
New quartz countertopsNew ranch sinkNew outdoor lightingNew ceiling fansNew faucetNew high toiletsBeautiful new black faucets
- 89 days
- 170
- 8
Zillow last checked:
Listing updated:
Listed by:
Melanie Cohen S.0058844 (702)860-1514,
Premier Properties of Mesquite,
Brandon Cohen S.0181822 702-600-8405,
Premier Properties of Mesquite
Source: Mesquite MLS,MLS#: 1127963
Facts & features
Interior
Bedrooms & bathrooms
- Bedrooms: 2
- Bathrooms: 2
- Full bathrooms: 1
- 3/4 bathrooms: 1
Heating
- Heat Pump
Cooling
- Heat Pump
Appliances
- Included: Dishwasher, Disposal, Microwave, Refrigerator, Water Heater, Oven/Range
- Laundry: Washer Hookup
Features
- Ceiling Fan(s), Vaulted Ceiling(s), Walk-In Closet(s), Den/Office
- Flooring: Carpet, Vinyl
- Windows: Window Coverings
Interior area
- Total structure area: 1,250
- Total interior livable area: 1,250 sqft
Property
Parking
- Total spaces: 2
- Parking features: Garage
- Garage spaces: 2
Features
- Levels: One
- Patio & porch: Patio- Covered
- Pool features: Association, Pool/Spa Combo
- Fencing: Full
- Has view: Yes
- View description: Golf Course, Mountain(s)
Lot
- Size: 4,791 Square Feet
- Features: Landscaped, On Golf Course, Sprinklers- Drip System, Trees
Details
- Additional structures: RV/Boat Storage
- Parcel number: 00224619010
- Zoning description: Residential Townhouses
Construction
Type & style
- Home type: Townhouse
- Property subtype: Townhouse, Single Family Residence
Materials
- Stucco
- Roof: Tile
Condition
- Year built: 2003
Utilities & green energy
- Utilities for property: Cable T.V., Garbage Collection
Community & HOA
Community
- Security: Gated Community
- Subdivision: Sunset Greens
HOA
- Has HOA: Yes
- Amenities included: Swimming Pool- Assoc.
- Services included: Common Areas, Exterior Building, Garbage, Golf Privileges, Hot Tub/Spa, Management, Pool, Property Insurance, Sewer, Single Hoa Only, Yard Maint- Front, Yard Maint- Side, Yard Maint- Back
- HOA fee: $217 month
Location
- Region: Mesquite
Financial & listing details
- Price per square foot: $295/sqft
- Tax assessed value: $238,860
- Annual tax amount: $2,300
- Date on market: 7/29/2026
Estimated market value
$357,600
$340,000 - $375,000
$1,662/mo
Price history
| Date | Event | Price |
|---|---|---|
| 10/15/2026 | Listed for sale | $369,000$295/sqft |
Source:  Mesquite MLS #1127963 Report a problem Mesquite MLS #1127963 Report a problem | ||
| 10/8/2026 | Contingent | $369,000$295/sqft |
Source: Mesquite MLS #1127963 Report a problem | ||
| 7/29/2026 | Listed for sale | $369,000+29.5%$295/sqft |
Source: Mesquite MLS #1127963 Report a problem | ||
| 6/16/2026 | Sold | $285,000-5%$228/sqft |
Source:  LVR #2766314 Report a problem LVR #2766314 Report a problem | ||
| 5/2/2026 | Pending sale | $299,900$240/sqft |
Source: LVR #2766314 Report a problem | ||
| 4/21/2026 | Price change | $299,900-6.3%$240/sqft |
Source: LVR #2766314 Report a problem | ||
| 3/23/2026 | Listed for sale | $319,900+58.4%$256/sqft |
Source: LVR #2766314 Report a problem | ||
| 3/3/2026 | Sold | $202,000-40.4%$162/sqft |
Source: Public Record Report a problem | ||
| 2/10/2026 | Listed for sale | $339,000+7.7%$271/sqft |
Source: LVR #2755141 Report a problem | ||
| 8/7/2025 | Listing removed | $314,900$252/sqft |
Source: Mesquite MLS #1126465 Report a problem | ||
| 5/21/2025 | Listed for sale | $314,900+91.9%$252/sqft |
Source: Mesquite MLS #1126465 Report a problem | ||
| 11/24/2015 | Listing removed | $1,000$1/sqft |
Source: Falcon Ridge Realty and Property Management Report a problem | ||
| 11/11/2015 | Listed for rent | $1,000$1/sqft |
Source: Falcon Ridge Realty and Property Management Report a problem | ||
| 2/11/2003 | Sold | $164,100$131/sqft |
Source: Public Record Report a problem | ||
Public tax history
| Year | Property taxes | Tax assessment |
|---|---|---|
| 2026 | $2,319 +3.2% | $83,601 -2.8% |
| 2025 | $2,248 +8% | $86,013 +8.2% |
| 2024 | $2,083 +8% | $79,497 +7.5% |
| 2023 | $1,929 +8% | $73,958 +15% |
| 2022 | $1,786 +2% | $64,304 +1.9% |
| 2021 | $1,750 +4.8% | $63,077 +2.8% |
| 2020 | $1,670 +4.8% | $61,359 -0.2% |
| 2019 | $1,594 +6.9% | $61,508 |
| 2018 | $1,491 | $61,508 +9.8% |
| 2017 | $1,491 | $56,030 +2% |
| 2016 | $1,491 +0.2% | $54,945 +6% |
| 2015 | $1,488 +3% | $51,858 +3% |
| 2014 | $1,444 | $50,363 |
| 2013 | -- | $50,363 +1.3% |
| 2012 | -- | $49,734 -5.6% |
| 2011 | -- | $52,706 -18.5% |
| 2010 | -- | $64,644 -19.4% |
| 2009 | -- | $80,172 |
| 2008 | -- | $80,172 -23.6% |
| 2007 | -- | $104,983 +26% |
| 2006 | -- | $83,302 +47.6% |
| 2005 | -- | $56,452 +5% |
| 2004 | -- | $53,760 |
Find assessor info on the county website
Monthly payment
Est. payment
Payment breakdown
Explore the cost of this home by adjusting the details. Changes won't be saved.Climate risks
Neighborhood: Sunset Greens
Similar homes
- $365,0002 bd2 ba1.6k sqft1215 Augusta Hills St, Mesquite, NV 89027For Sale
 MLS ID #1127792, Lyndi Wilson, Premier Properties of Mesquite. Mesquite MLS
 - $359,0002 bd2 ba1.6k sqft1359 Pinehurst Dr, Mesquite, NV 89027For Sale
 MLS ID #1127981, Brandon Park, Mesquite Realty. Mesquite MLS
 - $319,9002 bd2 ba1.3k sqft425 Beacon Ridge Way, Mesquite, NV 89027For Sale
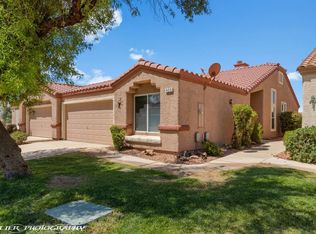 MLS ID #1127787, Natalie Hafen, ERA Brokers Consolidated, Inc.. Mesquite MLS
 - $369,0002 bd2 ba1.7k sqft539 Via Ventana Dr, Mesquite, NV 89027For Sale
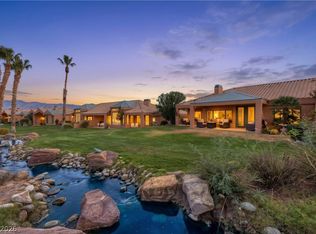 MLS ID #2818823, John Larson, RE/MAX Ridge Realty. LVR
