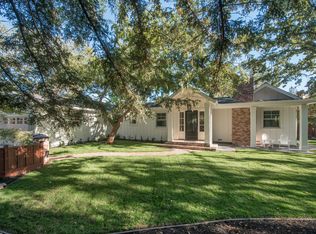
663 Glenside Dr, Lafayette, CA 94549
Home value
$4,106,100
$3.82M - $4.39M
$7,983/mo
Owner options
$7,983/mo
Rent Zestimate®
Find your next renter with Zillow Rental Manager. Plus, with online applications, you can quickly screen prospective tenants – for free.
$7,983/mo
Rent Zestimate®
$26,154/mo
Est. payment
Refinancing to a lower rate could help reduce your monthly payments and save thousands over the life of the loan.
$26,154/mo
Est. payment
Explore your selling options
Work with a Zillow partner agent
Leverage their expertise and Zillow's premium Showcase listings to get your home seen by more buyers.
Get startedList with your own agent
Get your home in front of millions of buyers by listing it on Zillow.
Learn how to do itSell it yourself
Take full control of how buyers see your home on Zillow by listing For Sale by Owner (FSBO).
List your homeWhat's special
Zillow last checked:
Listing updated:
Dana Green DRE #01482454 925-339-1918,
Compass
Hillary Murphy, DRE #01967218
Village Associates Real Estate
Facts & features
Interior
Bedrooms & bathrooms
- Bedrooms: 5
- Bathrooms: 4
- Full bathrooms: 3
- Partial bathrooms: 1
Rooms
- Room types: 3 Bedrooms, 2.5 Baths, Primary Bedrm Suite - 1, Main Entry, 1 Bedroom, 1 Bath
Bathroom
- Features: Shower Over Tub, Solid Surface, Updated Baths, Window, Stall Shower, Tub, Double Vanity, Walk-In Closet(s)
Kitchen
- Features: Breakfast Bar, Counter - Solid Surface, Dishwasher, Double Oven, Eat In Kitchen, Garbage Disposal, Gas Range/Cooktop, Ice Maker Hookup, Island, Range/Oven Built-in, Updated Kitchen
Heating
- Zoned, Fireplace(s)
Cooling
- Has cooling: Yes
Appliances
- Included: Dishwasher, Double Oven, Gas Range, Plumbed For Ice Maker, Range, Dryer, Washer
- Laundry: Cabinets, Sink, Common Area
Features
- Breakfast Bar, Counter - Solid Surface, Updated Kitchen
- Flooring: Tile, Carpet
- Number of fireplaces: 2
- Fireplace features: Living Room, Stone, Other, Gas Piped
Interior area
- Total structure area: 3,612
- Total interior livable area: 3,612 sqft
Property
Parking
- Total spaces: 2
- Parking features: Garage
- Garage spaces: 2
Features
- Levels: Two
- Stories: 2
- Exterior features: Garden/Play, Garden
- Has private pool: Yes
- Pool features: In Ground, Pool Cover, Pool/Spa Combo
- Fencing: Security,Full
Lot
- Size: 0.49 Acres
- Features: Level, Premium Lot, Front Yard, Back Yard, Landscape Back, Landscape Front
Details
- Parcel number: 2360310052
- Special conditions: Standard
Construction
Type & style
- Home type: SingleFamily
- Architectural style: Farm House
- Property subtype: Residential, Single Family Residence
Materials
- Wood Siding
- Foundation: Raised
- Roof: Composition
Condition
- Existing
- New construction: No
- Year built: 2012
Utilities & green energy
- Electric: No Solar
Community & HOA
Community
- Subdivision: Burton Valley
HOA
- Has HOA: No
Location
- Region: Lafayette
Financial & listing details
- Price per square foot: $1,135/sqft
- Tax assessed value: $4,182,000
- Annual tax amount: $47,557
- Date on market: 5/10/2024
Price history
| Date | Event | Price |
|---|---|---|
| 5/10/2024 | Sold | $4,100,000+59.2%$1,135/sqft |
Source: | ||
| 1/15/2015 | Sold | $2,575,000+5.7%$713/sqft |
Source: | ||
| 7/2/2013 | Sold | $2,436,260+16.3%$674/sqft |
Source: | ||
| 6/7/2013 | Listed for sale | $2,095,000+152.4%$580/sqft |
Source: Pacific Union International, Inc. #40617756 Report a problem | ||
| 4/3/2012 | Sold | $830,000$230/sqft |
Source: Public Record Report a problem | ||
Public tax history
| Year | Property taxes | Tax assessment |
|---|---|---|
| 2025 | $47,557 -0.1% | $4,182,000 +33.5% |
| 2024 | $47,583 +33.9% | $3,132,501 +2% |
| 2023 | $35,546 +4.6% | $3,071,081 +5.3% |
| 2022 | $33,968 +3% | $2,916,257 +2% |
| 2021 | $32,985 -0.6% | $2,859,077 +1% |
| 2020 | $33,174 +1.9% | $2,829,762 +2% |
| 2019 | $32,558 +3.7% | $2,774,278 +2% |
| 2018 | $31,405 +1.8% | $2,719,882 +2% |
| 2017 | $30,836 +1.6% | $2,666,552 +2% |
| 2016 | $30,345 +6.9% | $2,614,267 +5.2% |
| 2015 | $28,394 | $2,484,875 +2% |
| 2014 | $28,394 | $2,436,200 +156.2% |
| 2013 | -- | $950,900 +795.1% |
| 2012 | -- | $106,231 +2% |
| 2011 | -- | $104,149 +0.8% |
| 2010 | -- | $103,372 -0.2% |
| 2009 | -- | $103,619 +2% |
| 2008 | -- | $101,588 +2% |
| 2007 | -- | $99,597 +2% |
| 2006 | -- | $97,645 +2% |
| 2005 | -- | $95,731 +2% |
| 2004 | -- | $93,855 +1.9% |
| 2003 | -- | $92,136 +2% |
| 2002 | -- | $90,331 +2% |
| 2001 | -- | $88,561 |
Neighborhood: 94549
Nearby homes
- $2,639,1005 bd4 ba2.9k sqft679 Los Palos Dr, Lafayette, CA 94549Off Market
- $2,616,5005 bd3 ba3.4k sqft685 Los Palos Dr, Lafayette, CA 94549Off Market
- $2,896,7005 bd4 ba3.3k sqft665 Los Palos Dr, Lafayette, CA 94549Off Market
- $3,805,1004 bd6 ba3.3k sqft660 Glenside Dr, Lafayette, CA 94549Off Market

- $3,045,7003 bd2 ba2.9k sqft655 Glenside Dr, Lafayette, CA 94549Off Market
- $2,439,9004 bd2 ba2.9k sqft4 Oliveira Ln, Lafayette, CA 94549Off Market
- $3,500,0004 bd2 ba2.7k sqft689 Los Palos Dr, Lafayette, CA 94549Sold
- $6,087-- bd-- ba-- sqftSt Marys Rd, Lafayette, CA 94549Off Market
Nearby schools
GreatSchools rating
- 9/10Burton Valley Elementary SchoolGrades: K-5Distance: 0.9 mi
- 8/10M. H. Stanley Middle SchoolGrades: 6-8Distance: 1.3 mi
- 10/10Campolindo High SchoolGrades: 9-12Distance: 1.7 mi
Schools provided by the listing agent
- District: Lafayette (925) 280-3900
Source: CCAR. This data may not be complete. We recommend contacting the local school district to confirm school assignments for this home.
Get a cash offer in 3 minutes
- California
- Contra Costa County
- Lafayette
- 94549
- 663 Glenside Dr