Designer home sits on a premier lot overlooking a nature habitat. Landscaping is upgraded with an elevated backyard providing privacy and a forest-like setting. Luxury living at its finest in this STRETCHED BRIDGEPORT model home nestled in the heart of The Villages, FL. Boasting 3 bedrooms, 2 full bathrooms, 1 half bath, and 2001 sq ft of meticulously crafted living space, this residence epitomizes comfort and sophistication. Upon arrival, the charm of this home is immediately evident with its block & stucco construction and beautifully designed driveway leading to the 2-car + golf cart garage with epoxy flooring. Step through the grand entrance into a foyer adorned with an oversized light fixture, setting the stage for the elegance within. The heart of the home is the gourmet kitchen, a culinary enthusiast's dream featuring granite countertops, stainless steel appliances, abundant cabinetry with pull-outs and pot drawers, under-cabinet lighting, and a centered island for effortless entertaining. The open floorplan seamlessly flows into the spacious dining area and expansive living room, enhanced by tray ceilings that add a touch of grandeur. Retreat to the luxurious primary suite through double doors, offering tranquility and privacy with its tray ceiling, custom walk-in closets, and an en suite bathroom complete with granite countertops, double sinks, vanity seating, and a large Roman-style walk-in shower. Two additional bedrooms share a Jack-and-Jill bathroom with a shower/tub combo and granite countertops, ensuring comfort and convenience for guests or family members. Outside, an enlarged covered screened lanai overlooks the serene preserve, providing exceptional rear privacy and a perfect spot for morning coffee or evening relaxation. The landscaped yard with decorative driveway and poured concrete curbing enhances the curb appeal of this stunning property. Taxes of $7,476 are a total of Tax $5,090 + CDD debt $1,550 + CDD maintenance $611 + Fruitland Park Fire $225. Balance of CDD is $19,760. Located in The Villages, FL, residents enjoy a vibrant lifestyle with access to golf courses, shopping, dining, entertainment venues, and medical facilities—all conveniently accessible by golf cart. Don't miss the opportunity to experience luxury living in The Villages. Schedule your showing today and envision yourself calling this exceptional property home!
Sold for $735,000
$735,000
663 Kauska Way, The Villages, FL 32163
3beds
2,101sqft
Single Family Residence
Built in 2017
7,000 Square Feet Lot
$723,600 Zestimate®
$350/sqft
$3,035 Estimated rent
Home value
$723,600
$687,000 - $760,000
$3,035/mo
Zestimate® history
Owner options
List your home for rent
$3,035/mo
Rent Zestimate®
Find your next renter with Zillow Rental Manager. Plus, with online applications, you can quickly screen prospective tenants – for free.
$3,035/mo
Rent Zestimate®
Refinance and save
$5,066/mo
Est. payment
Refinancing to a lower rate could help reduce your monthly payments and save thousands over the life of the loan.
$5,066/mo
Est. payment
Explore your selling options
Work with a Zillow partner agent
Leverage their expertise and Zillow's premium Showcase listings to get your home seen by more buyers.
Get startedList with your own agent
Get your home in front of millions of buyers by listing it on Zillow.
Learn how to do itSell it yourself
Take full control of how buyers see your home on Zillow by listing For Sale by Owner (FSBO).
List your homeWhat's special
Zillow last checked:
Listing updated:
Listed by:
Hank Greene 407-426-3736,
WEICHERT, REALTORS-HALLMARK PR 352-536-9948
Bought with:
Scott Dunn, 3447937
REALTY EXECUTIVES IN THE VILLAGES
Source: Stellar MLS,MLS#: O6224606 Originating MLS: Lake and Sumter
Originating MLS: Lake and Sumter
Facts & features
Interior
Bedrooms & bathrooms
- Bedrooms: 3
- Bathrooms: 3
- Full bathrooms: 2
- 1/2 bathrooms: 1
Primary bedroom
- Features: En Suite Bathroom, Walk-In Closet(s)
- Level: First
- Dimensions: 16x16
Bedroom 2
- Features: Built-in Closet
- Level: First
- Dimensions: 14x11
Bedroom 3
- Features: Built-in Closet
- Level: First
- Dimensions: 11x11
Dining room
- Level: First
- Dimensions: 14x12
Kitchen
- Level: First
- Dimensions: 15x18
Living room
- Level: First
- Dimensions: 19x18
Heating
- Central, Electric
Cooling
- Central Air
Appliances
- Included: Dishwasher, Disposal, Dryer, Electric Water Heater, Ice Maker, Microwave, Range, Refrigerator, Washer
- Laundry: Electric Dryer Hookup, Inside, Laundry Room, Washer Hookup
Features
- Ceiling Fan(s), Eating Space In Kitchen, Open Floorplan, Primary Bedroom Main Floor, Thermostat, Tray Ceiling(s), Walk-In Closet(s)
- Flooring: Carpet, Tile
- Windows: Blinds
- Has fireplace: No
Interior area
- Total structure area: 3,196
- Total interior livable area: 2,101 sqft
Property
Parking
- Total spaces: 2
- Parking features: Garage Door Opener, Golf Cart Garage
- Attached garage spaces: 2
Features
- Levels: One
- Stories: 1
- Exterior features: Irrigation System
- Has view: Yes
- View description: Trees/Woods
Lot
- Size: 7,000 Square Feet
Details
- Parcel number: 061924010200005100
- Special conditions: None
Construction
Type & style
- Home type: SingleFamily
- Property subtype: Single Family Residence
Materials
- Block, Stucco
- Foundation: Slab
- Roof: Shingle
Condition
- New construction: No
- Year built: 2017
Details
- Builder model: Bridgeport
Utilities & green energy
- Sewer: Public Sewer
- Water: Public
- Utilities for property: BB/HS Internet Available, Cable Available, Electricity Connected, Sewer Connected, Underground Utilities, Water Connected
Community & HOA
Community
- Features: Clubhouse, Community Mailbox, Deed Restrictions, Dog Park, Fitness Center, Golf Carts OK, Golf, Pool, Restaurant
- Pet fee: $0 monthly
- Senior community: Yes
- Subdivision: VILLAGES/FRUITLAND PARK UN 29
HOA
- Has HOA: No
- HOA fee: $195 monthly
Location
- Region: The Villages
Financial & listing details
- Price per square foot: $350/sqft
- Tax assessed value: $650,842
- Annual tax amount: $5,090
- Date on market: 7/19/2024
- Cumulative days on market: 33 days
- Listing terms: Cash,FHA,VA Loan
- Ownership: Fee Simple
- Total actual rent: 0
- Electric utility on property: Yes
- Road surface type: Paved
Price history
| Date | Event | Price |
|---|---|---|
| 9/23/2024 | Sold | $735,000-3.9%$350/sqft |
Source:  Stellar MLS #O6224606 Report a problem Stellar MLS #O6224606 Report a problem | ||
| 8/23/2024 | Pending sale | $765,000$364/sqft |
Source: Stellar MLS #O6224606 Report a problem | ||
| 7/31/2024 | Price change | $765,000-1.9%$364/sqft |
Source: Stellar MLS #O6224606 Report a problem | ||
| 7/19/2024 | Listed for sale | $780,000+90.9%$371/sqft |
Source: Stellar MLS #O6224606 Report a problem | ||
| 6/26/2017 | Sold | $408,514$194/sqft |
Source: Public Record Report a problem | ||
Public tax history
| Year | Property taxes | Tax assessment |
|---|---|---|
| 2025 | $13,172 +72.7% | $650,842 +79.4% |
| 2024 | $7,628 +2% | $362,720 +3% |
| 2023 | $7,476 +0.7% | $352,160 +3% |
| 2022 | $7,421 +2.9% | $341,910 +3% |
| 2021 | $7,214 -2.7% | $331,951 +1.4% |
| 2020 | $7,418 +0.5% | $327,368 +2.3% |
| 2019 | $7,382 +2.7% | $320,008 +1.9% |
| 2018 | $7,189 | $314,042 +331.4% |
| 2017 | $7,189 +133.9% | $72,800 +108% |
| 2016 | $3,074 +9.9% | $35,000 |
| 2015 | $2,797 | -- |
Find assessor info on the county website
Neighborhood: 32163
Nearby homes
- $666,1004 bd2 ba2.1k sqft659 Kauska Way, The Villages, FL 32163Off Market
- $735,0003 bd2 ba1.9k sqft669 Kauska Way, The Villages, FL 32163Sold
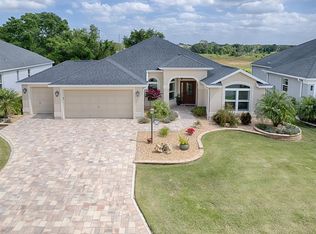
- $666,7003 bd2 ba2k sqft655 Kauska Way, The Villages, FL 32163Off Market
- $726,3003 bd3 ba2.1k sqft673 Kauska Way, The Villages, FL 32163Off Market

- $442,0003 bd2 ba1.9k sqft662 Kauska Way, The Villages, FL 32163Off Market
- $467,7003 bd2 ba1.9k sqft668 Kauska Way, The Villages, FL 32163Off Market
- $363,2003 bd2 ba1.5k sqft660 Kauska Way, The Villages, FL 32163Off Market
- $368,9003 bd2 ba1.6k sqft656 Kauska Way, The Villages, FL 32163Off Market
Nearby schools
GreatSchools rating
- 3/10Fruitland Park Elementary SchoolGrades: PK-5Distance: 1.6 mi
- 3/10Carver Middle SchoolGrades: 6-8Distance: 3 mi
- 2/10Leesburg High SchoolGrades: 9-12Distance: 4.2 mi
Get a cash offer in 3 minutes
Find out how much your home could sell for in as little as 3 minutes with a no-obligation cash offer.
Estimated market value
$723,600
Get a cash offer in 3 minutes
Find out how much your home could sell for in as little as 3 minutes with a no-obligation cash offer.
Estimated market value
$723,600
- Florida
- Lake County
- The Villages
- 32163
- 663 Kauska Way
Nearby cities
Nearby zip codes
Other The Villages Topics
