Skip main navigation
Off market
  • $726,300

    673 Kauska Way, The Villages, FL 32163

    3beds
    2,121sqft
    Single Family Residence
    Built in 2017
    7,000 Square Feet Lot
    $726,300 Zestimate®
    $342/sqft
    $3,059 Estimated rent

    Home value

    $726,300

    $683,000 - $770,000

    $3,059/mo

    Zestimate® history
    Loading
    Loading...

    Owner options

    List your home for rent

    $3,059/mo

    Rent Zestimate®

    Find your next renter with Zillow Rental Manager. Plus, with online applications, you can quickly screen prospective tenants – for free.

    Learn more

    $3,059/mo

    Rent Zestimate®

    Refinance and save

    $4,814/mo

    Est. payment

    Refinancing to a lower rate could help reduce your monthly payments and save thousands over the life of the loan.

    See today's rates

    $4,814/mo

    Est. payment

    Explore your selling options

    Work with a Zillow partner agent

    Leverage their expertise and Zillow's premium Showcase listings to get your home seen by more buyers.

    Get started

    List with your own agent

    Get your home in front of millions of buyers by listing it on Zillow.

    Learn how to do it

    Sell it yourself

    Take full control of how buyers see your home on Zillow by listing For Sale by Owner (FSBO).

    List your home

    What's special

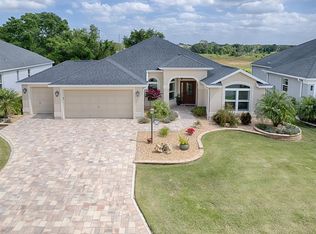
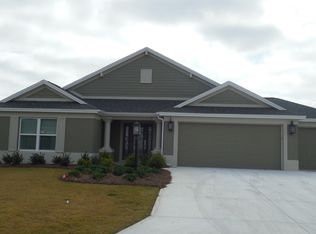
    SPECTACULAR, RARE FIND, 3 bedrooms, 2-1/2 bathrooms, BRIDGEPORT Designer w/2121 sq ft with FANTASTIC PRESERVE VIEWS, 2-car + GOLF CART GARAGE in the Village of PINE HILLS. Beautiful leaded glass front door with side lites lead into the spacious foyer with WOOD-LOOK PORCELAIN TILE which flows throughout the entire home! No carpet at all. To the right are your 2 guest bedrooms that share the "Jack-n-Jill" bathroom with a shower and dual sinks topped with QUARTZ counters. One of the guest rooms has an amazing BUILT-IN DESK with GRANITE counter, upgraded ceiling fan, extra file cabinet, and pull-down MURPHY BED for additional guest space. Continue in the foyer and pass the half bathroom. Straight ahead is your spacious living room with TRAY ceiling. This room opens with STACK BACK SLIDING GLASS DOORS out to the screened lanai which continues with the same PORCELAIN TILE! Enjoy cooking at the SUMMER KITCHEN while watching all the nature in the preserve. Back inside, step into the GORGEOUS, HUGE expanded kitchen with DOVE GREY MAPLE CABINETRY, a 39 x 78 INCH ISLAND with CUSTOM pendant lights, lovely QUARTZ counters, MOSAIC tile back splash, single basin sink with a reverse osmosis system, pull out pantry drawers, built-in desk workspace with extra cabinets for all your needs, STAINLESS STEEL APPLIANCES: French Door Refrigerator w/2 drawers, GAS cook top, HOOD, double built-in ovens, and dishwasher. Off the kitchen is your dining area w/bay window, TRAY ceiling and AMAZING VIEWS. Your master bedroom features a TRAY ceiling, custom his/her CALIFORNIA closets and en-suite bathroom with QUARTZ counters, dual sinks, BEAUTIFUL FULL-LENGTH MIRROR, tile flooring, ROMAN SHOWER, custom LINEN CLOSET and separate commode area. Your INSIDE LAUNDRY ROOM has added extra-deep cabinets for more storage. The garage also comes with extra built-in storage cabinets and a WORKBENCH and features epoxy painted floor, pull down attic stairs and storage space, and water softener. And still there's more: a CENTRAL VACUUM system that can be found in the garage as well, upgraded lighting fixtures, upgraded fans, décor colors, PLANTATION SHUTTERS and the list goes on. Located close to dining or golf at BELLE GLADE Country Club, shopping or dining at Colony Plaza and recreation galore at the Colony cottage Recreation Center. ROOM FOR A POOL too!! This is a SPECTACULAR home you must see.

    This property is off market, which means it's not currently listed for sale or rent on Zillow. This may be different from what's available on other websites or public sources.
    Originating MLS: Lake and Sumter

    Facts & features

    Interior

    Bedrooms & bathrooms
    • Bedrooms: 3
    • Bathrooms: 3
    • Full bathrooms: 2
    • 1/2 bathrooms: 1
    Heating
    • Forced air, Electric, Gas
    Cooling
    • Central
    Appliances
    • Included: Dishwasher, Dryer, Garbage disposal, Microwave, Refrigerator, Washer
    • Laundry: Inside, Laundry Room
    Features
    • Ceiling Fans(s), Eating Space In Kitchen, Split Bedroom, Stone Counters, Walk-In Closet(s), Solid Wood Cabinets, Solid Surface Counters, Built in Features, Window Treatments, Central Vaccum, Vaulted Ceiling(s), Tray Ceiling(s)
    • Flooring: Tile
    • Windows: Blinds, Window Treatments, Shutters
    Interior area
    • Total interior livable area: 2,121 sqft

    Property

    Parking
    • Total spaces: 2
    • Parking features: Garage - Attached
    Features
    • Levels: One
    • Patio & porch: Screened, Covered, Front Porch
    • Exterior features: Other, Stucco, Brick
    • Fencing: Board
    Lot
    • Size: 7,000 Square Feet
    • Features: Oversized Lot
    • Residential vegetation: Trees/Landscaped
    Details
    • Parcel number: 061924010200005300
    • Zoning: R1

    Construction

    Type & style
    • Home type: SingleFamily
    • Property subtype: Single Family Residence
    Materials
    • Foundation: Slab
    • Roof: Asphalt
    Condition
    • Year built: 2017
    Details
    • Builder model: Bridgeport

    Utilities & green energy

    • Sewer: Public Sewer
    • Water: Public
    • Utilities for property: Electricity Connected, Sewer Connected, BB/HS Internet Available, Cable Available, Street Lights, Underground Utilities, Sprinkler Recycled, Propane, Water Connected

    Community & HOA

    Community
    • Security: Smoke Detector(s)
    • Subdivision: THE VILLAGES
    Location
    • Region: The Villages

    Financial & listing details

    • Price per square foot: $342/sqft
    • Tax assessed value: $661,486
    • Annual tax amount: $12,671
    • Listing terms: Cash, Conventional, VA Loan
    • Ownership: Fee Simple

    Price history

    DateEventPrice
    3/9/2021Sold$641,000-1.3%$302/sqft
    Source: Public Record Report a problem
    1/25/2021Pending sale$649,500$306/sqft
    Source: SALLY LOVE REAL ESTATE INC #G5035686 Report a problem
    1/25/2021Listed for sale$649,500-0.8%$306/sqft
    Source: SALLY LOVE REAL ESTATE INC #G5035686 Report a problem
    1/14/2021Listing removed--
    Source: Stellar MLS Report a problem
    1/8/2021Pending sale$655,000$309/sqft
    Source: SALLY LOVE REAL ESTATE INC #G5035686 Report a problem
    11/16/2020Listed for sale$655,000+22.4%$309/sqft
    Source: SALLY LOVE REAL ESTATE INC #G5035686 Report a problem
    12/8/2017Sold$535,000+13.8%$252/sqft
    Source: Public Record Report a problem
    2/13/2017Sold$470,066$222/sqft
    Source: Public Record Report a problem

    Public tax history

    YearProperty taxesTax assessment
    2025$12,671 +0.7%$661,486 +0.5%
    2024$12,588 +2.6%$658,184 +13.8%
    2023$12,270 -1.7%$578,160 -4.1%
    2022$12,476 +41.2%$602,910 +55%
    2021$8,833 +12.6%$389,080 +10.5%
    2020$7,848 +0.5%$352,219 +2.3%
    2019$7,810 -3.5%$344,301 +6.2%
    2018$8,093 $324,089 +345.2%
    2017$8,093 +163.3%$72,800 +108%
    2016$3,074 +9.9%$35,000
    2015$2,797 --
    Find assessor info on the county website

    Neighborhood: 32163

    Nearby schools

    GreatSchools rating
    Get a cash offer in 3 minutes
    Find out how much your home could sell for in as little as 3 minutes with a no-obligation cash offer.
    Estimated market value
    $726,300
    Get a cash offer in 3 minutes
    Find out how much your home could sell for in as little as 3 minutes with a no-obligation cash offer.
    Estimated market value
    $726,300