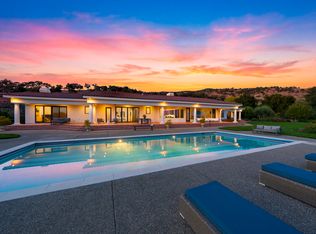
The pivot door swings open, and the valley appears. That's the introduction to 663 Montecito Boulevard. Thirty feet of glass, walnut floors, soaring ceilings, and imperfectly smooth wall finishes set the tone across 4,350 square feet on 1.18 acres in one of Alta Heights' most quietly coveted pockets. Remodeled in 2024, the kitchen is genuinely equipped for the home chef with Miele and Wolf appliances, triple-wall ovens, a pebble ice machine, and a temperature-controlled wine display. The primary suite has a steam shower, freestanding stone tub, and a private deck. Outside, the terraced acre moves from a gas fireplace deck to a Modpool plunge pool to a patio carved from bedrock with a fire pit, outdoor kitchen, and string lights through the oak canopy. A wine cellar hides behind a pivot redwood panel door and the rest runs quietly in the background, the way good infrastructure should. Downtown Napa is just a few minutes away. The only thing missing is a reason to leave.
Utilities included in rent, including pool and yard maintenance.
House for rent
Single family residence
Available now
No pets
Air conditioner, central air
In unit laundry
Attached garage parking
Forced air
What's special
Terraced acreModpool plunge poolThirty feet of glassPebble ice machineTemperature-controlled wine displayPrivate deckWalnut floors
- 119 days |
- -- |
- -- |
Zillow last checked:
Listing updated:
Travel times
Facts & features
Interior
Bedrooms & bathrooms
- Bedrooms: 4
- Bathrooms: 5
- Full bathrooms: 4
- 1/2 bathrooms: 1
Heating
- Forced Air
Cooling
- Air Conditioner, Central Air
Appliances
- Included: Dishwasher, Dryer, Freezer, Microwave Oven, Oven, Refrigerator, Washer
- Laundry: In Unit, Shared
Features
- Flooring: Hardwood, Tile
- Furnished: Yes
Interior area
- Total interior livable area: 4,350 sqft
Property
Parking
- Parking features: Attached, Garage
- Has attached garage: Yes
- Details: Contact manager
Features
- Patio & porch: Patio
- Exterior features: Office, Wine Cellar
- Has private pool: Yes
- Pool features: Pool
Details
- Additional structures: Garage(s)
- Parcel number: 006030004000
Construction
Type & style
- Home type: SingleFamily
- Property subtype: Single Family Residence
Community & HOA
Location
- Region: Napa
Financial & listing details
- Lease term: 1 Month
Nearby apartments for rent
Price history
| Date | Event | Price |
|---|---|---|
| 6/18/2026 | Listed for rent | $18,000$4/sqft |
Source: Zillow Rentals Report a problem | ||
| 8/23/2007 | Sold | $1,050,000$241/sqft |
Source: Agent Provided Report a problem | ||