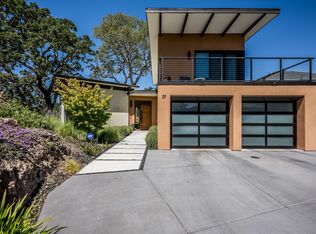
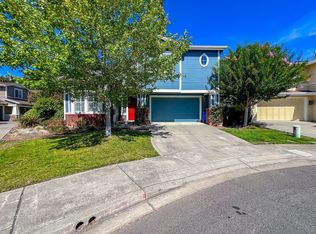
This stunning custom fully furnished home offers the ultimate in privacy, situated on its own private street with breathtaking vineyard views from the second floor. From the moment you arrive, the covered front porch welcomes you in true California style.
Inside, no detail has been overlooked. The batten board design home features custom windows, high-end appliances, a Sonos sound system, heated floors, a gas fireplace, and a climate-controlled wine storage room perfect for the discerning entertainer. The laundry room is complete with washer, dryer, sink, and custom cabinetry.
The home offers furniture from Restoration Hardware, Serena and Lilly, Lulu and Georgia, Anthropologie, and several custom pieces. The primary suite upstairs features a king bed, a spa-like en suite bath including a double vanity, freestanding bathtub with vineyard views, large walk-in shower, and a private toilet. The generous walk-in closet is designed for two with built-in cabinetry.
The additional three bedrooms on the first floor are elegantly furnished with king and queen beds, respectively. One of the four bedrooms has been thoughtfully transformed into a private office with built-in cabinets. The two-car garage includes an EV charging station, and solar panels keep energy costs low.
Step outside and enjoy alfresco dining right outside the kitchen, leisurely afternoons on the bocce court, and thriving garden beds.
This is California living at its finest private, polished, and built for the good life.
Lease duration - minimum 30-days
No-smoking inside the home
House for rent
Single family residence
Available now
Cats, dogs OK
Air conditioner, central air
In unit laundry
Attached garage parking
Forced air, solar
What's special
Gas fireplaceBocce courtCovered front porchPrimary suite upstairsBatten board design homeHeated floorsSpa-like en suite bath
- 126 days |
- -- |
- -- |
Zillow last checked:
Listing updated:
Travel times
Facts & features
Interior
Bedrooms & bathrooms
- Bedrooms: 4
- Bathrooms: 2
- Full bathrooms: 2
Heating
- Forced Air, Solar
Cooling
- Air Conditioner, Central Air
Appliances
- Included: Dishwasher, Dryer, Freezer, Microwave Oven, Oven, Refrigerator, Washer
- Laundry: In Unit
Features
- Walk In Closet
- Flooring: Hardwood
- Furnished: Yes
Interior area
- Total interior livable area: 2,769 sqft
Property
Parking
- Parking features: Attached, Garage
- Has attached garage: Yes
- Details: Contact manager
Details
- Additional structures: Garage(s)
- Parcel number: 038702007000
Construction
Type & style
- Home type: SingleFamily
- Property subtype: Single Family Residence
Community & HOA
Location
- Region: Napa
Financial & listing details
- Lease term: 1 Month
Nearby apartments for rent

Price history
| Date | Event | Price |
|---|---|---|
| 8/9/2026 | Price change | $10,500-4.5%$4/sqft |
Source: Zillow Rentals Report a problem | ||
| 7/22/2026 | Price change | $11,000-6.8%$4/sqft |
Source: Zillow Rentals Report a problem | ||
| 7/7/2026 | Price change | $11,800-5.6%$4/sqft |
Source: Zillow Rentals Report a problem | ||
| 6/16/2026 | Listed for rent | $12,500$5/sqft |
Source: Zillow Rentals Report a problem | ||
| 2/3/2012 | Sold | $129,000$47/sqft |
Source: Public Record Report a problem | ||