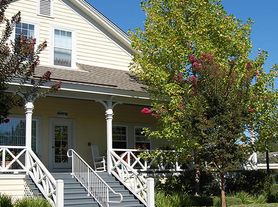
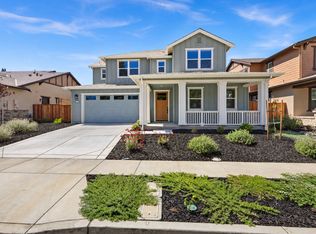
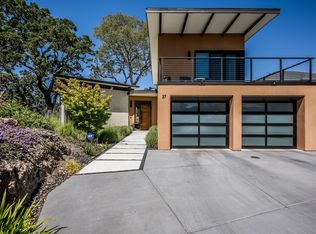
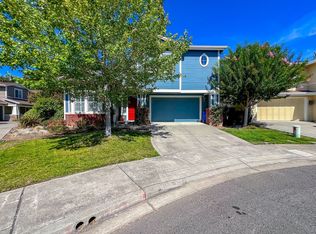
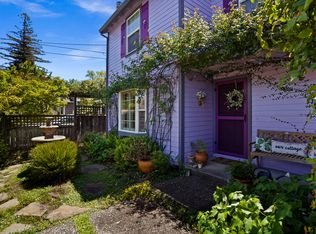
Beautifully reimagined with an extensive, high-end renovation, this exceptional Napa home features dramatic 20-foot ceilings, designer finishes, a luxurious new primary bathroom, and a private backyard overlooking mature oak trees and peaceful green space all in a convenient central Napa location.
Light-filled living spaces, hardwood flooring, fresh interior and exterior paint, contemporary lighting, and thoughtfully selected fixtures create a sophisticated yet welcoming atmosphere throughout.
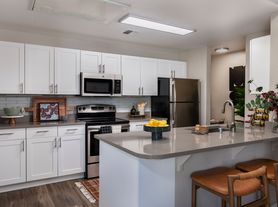
The open-concept kitchen, dining, and family room offer an ideal layout for everyday living and entertaining. The beautifully renovated kitchen features elegant stone countertops and backsplash, designer fixtures, and a pantry with custom built-in shelving and drawers. A gas-start, wood-burning fireplace with a sleek new surround adds warmth and character.
Upstairs, the spacious primary suite includes a walk-in closet with custom built-in storage and a completely redesigned, spa-inspired bathroom featuring a freestanding soaking tub, elegant floor-mounted filler, frameless glass shower, and luxurious finishes. Three additional bedrooms and a full bathroom complete the upper level.
Outside, enjoy a fully fenced backyard with a flagstone patio and lawn, backing onto green space and mature oak trees for exceptional privacy and tranquil views a rare find in such a centrally located home.
Property Highlights:
Extensive luxury renovation with designer finishes throughout
Soaring 20-foot ceilings and abundant natural light
Hardwood floors and open-concept living spaces
Renovated kitchen with stone countertops and backsplash
Custom built-in pantry and primary closet storage
Luxurious primary bath with freestanding tub and frameless glass shower
Gas-start, wood-burning fireplace with modern surround
Fresh interior and exterior paint and updated lighting
Private, fenced backyard with patio, lawn, and views of mature oak trees
Attached two-car garage
Dedicated laundry room
Convenient central Napa location
Pets considered
Available for a long-term lease. Contact us to schedule a private showing.
12-month lease. Tenant responsible for all utilities and landscaping. No smoking or vaping. Pets considered subject to approval. Security deposit and first month's rent due before move-in. Renters insurance required, subject to applicable law.
House for rent
Single family residence
Available now
Cats, dogs OK
Air conditioner, central air
In unit laundry
Attached garage parking
Central, fireplace, forced air
What's special
Attached two-car garageDesigner finishesContemporary lightingElegant floor-mounted fillerLuxurious finishesSpacious primary suiteFreestanding soaking tub
- 5 days |
- -- |
- -- |
Zillow last checked:
Listing updated:
Travel times
Facts & features
Interior
Bedrooms & bathrooms
- Bedrooms: 4
- Bathrooms: 3
- Full bathrooms: 2
- 1/2 bathrooms: 1
Heating
- Central, Fireplace, Forced Air
Cooling
- Air Conditioner, Central Air
Appliances
- Included: Dishwasher, Dryer, Freezer, Garbage Disposal, Microwave Oven, Oven, Range Oven, Refrigerator, Washer
- Laundry: In Unit
Features
- Double Vanity, Kitchen Island, Pantry, Soaking Tub, Storage, Vaulted Ceiling(s), Walk-in closet
- Flooring: Hardwood
- Windows: Double Pane Windows
- Has fireplace: Yes
Interior area
- Total interior livable area: 2,166 sqft
Property
Parking
- Parking features: Attached, Garage, Off Street
- Has attached garage: Yes
- Details: Contact manager
Features
- Patio & porch: Deck
- Exterior features: Dining Room, Family Room, Living Room, Master Bath, Natural Light, Quartz Countertop, Stainless Steel Appliances, Storage, Updated Kitchen, Vaulted Ceiling, Wired, Yard
- Fencing: Fenced Yard
- Has view: Yes
- View description: Greenbelt Views
Lot
- Features: Greenbelt, Views
Details
- Additional structures: Garage(s), Storage
- Parcel number: 038611003000
Construction
Type & style
- Home type: SingleFamily
- Property subtype: Single Family Residence
Condition
- Year built: 2001
Utilities & green energy
- Utilities for property: Cable Connected
Community & HOA
Location
- Region: Napa
Financial & listing details
- Lease term: 1 Year
Price history
| Date | Event | Price |
|---|---|---|
| 10/14/2026 | Listed for rent | $5,500$3/sqft |
Source: Zillow Rentals Report a problem | ||
| 1/18/2012 | Sold | $453,000+20.3%$209/sqft |
Source: Public Record Report a problem | ||
| 10/27/2011 | Sold | $376,656-38.8%$174/sqft |
Source: Public Record Report a problem | ||
| 9/5/2003 | Sold | $615,000+24.4%$284/sqft |
Source: Public Record Report a problem | ||
| 8/31/2001 | Sold | $494,500$228/sqft |
Source: Public Record Report a problem | ||