
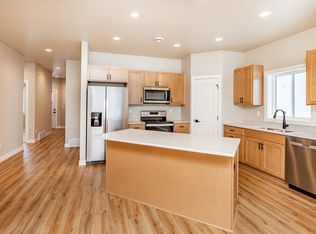
Stunning New Construction Home in Southdale Farms 4th Addition. Welcome to this beautifully crafted, recently completed new build in the Southdale Farms 4th Addition community. This spacious 4 bedroom, 2.5 bathroom home offers the perfect blend of modern design and functional living. Plus, take advantage of the current builder promotion: $25,000 towards buyer’s closing costs and/or upgrades—a fantastic opportunity to personalize your new home! The thoughtfully designed “Ann” floorplan features an open, airy layout with 9-foot ceilings that enhance the sense of space. The home is adorned with sleek quartz countertops throughout, offering both elegance and durability. Tasteful design touches include 4-inch base trim and 3.5-inch casing around the doors and windows, elevating the home’s aesthetic appeal. At the heart of the home, the chef-inspired kitchen is equipped with recessed lighting, top-of-the-line stainless steel appliances, and stylish latte-colored cabinetry. The open concept layout creates a seamless flow into the dining and living areas, while the walk-in pantry offers ample storage space to keep things organized. Relax and unwind in the serene primary suite, complete with a spa-like en-suite bathroom featuring double vanities, a transom window for extra natural light, and a walk-in closet—providing both function and luxury. Additional highlights include an insulated garage with a convenient floor drain—perfect for keeping your space clean and dry year-round. Don’t miss out on this incredible opportunity! Owner/agent
Closed
Price Unknown
6630 68th Ave S, Horace, ND 58047
3beds
1,878sqft
Single Family Residence
Built in 2024
5,500 Square Feet Lot
$347,200 Zestimate®
$--/sqft
$2,399 Estimated rent
Home value
$347,200
$323,000 - $372,000
$2,399/mo
Zestimate® history
Owner options
List your home for rent
$2,399/mo
Rent Zestimate®
Find your next renter with Zillow Rental Manager. Plus, with online applications, you can quickly screen prospective tenants – for free.
$2,399/mo
Rent Zestimate®
Refinance and save
Refinancing to a lower rate could help reduce your monthly payments and save thousands over the life of the loan.
Explore your selling options
Work with a Zillow partner agent
Leverage their expertise and Zillow's premium Showcase listings to get your home seen by more buyers.
Get startedList with your own agent
Get your home in front of millions of buyers by listing it on Zillow.
Learn how to do itSell it yourself
Take full control of how buyers see your home on Zillow by listing For Sale by Owner (FSBO).
List your homeWhat's special
Insulated garageSleek quartz countertopsStylish latte-colored cabinetryOpen concept layoutChef-inspired kitchenDouble vanitiesConvenient floor drain
Zillow last checked:
Listing updated:
Listed by:
Brook Selzler 701-552-3677,
REALTY XPERTS
Bought with:
Jodi Tollefson
Beyond Realty
Source: NorthstarMLS as distributed by MLS GRID,MLS#: 6640010
Facts & features
Interior
Bedrooms & bathrooms
- Bedrooms: 3
- Bathrooms: 3
- Full bathrooms: 2
- 1/2 bathrooms: 1
Bedroom
- Level: Upper
Bedroom 2
- Level: Upper
Bedroom 3
- Level: Lower
Bedroom 4
- Level: Lower
Bathroom
- Level: Upper
Bathroom
- Level: Upper
Bathroom
- Level: Lower
Family room
- Level: Lower
Kitchen
- Level: Main
Heating
- Forced Air
Cooling
- Central Air
Features
- Basement: Full
- Has fireplace: No
Interior area
- Total structure area: 1,878
- Total interior livable area: 1,878 sqft
- Finished area above ground: 939
- Finished area below ground: 939
Property
Parking
- Total spaces: 2
- Parking features: Attached
- Attached garage spaces: 2
Accessibility
- Accessibility features: None
Features
- Levels: One
- Stories: 1
Lot
- Size: 5,500 sqft
- Dimensions: 44 x 125
Details
- Foundation area: 939
- Parcel number: 15112001840000
- Zoning description: Residential-Single Family
Construction
Type & style
- Home type: SingleFamily
- Property subtype: Single Family Residence
Condition
- New construction: Yes
- Year built: 2024
Utilities & green energy
- Gas: Natural Gas
- Sewer: City Sewer - In Street
- Water: City Water - In Street
Community & neighborhood
Location
- Region: Horace
- Subdivision: Southdale Farms 4th
HOA & financial
HOA
- Has HOA: No
Price history
| Date | Event | Price |
|---|---|---|
| 5/23/2025 | Sold | -- |
Source:  NorthstarMLS as distributed by MLS GRID #6640010 Report a problem NorthstarMLS as distributed by MLS GRID #6640010 Report a problem | ||
| 4/2/2025 | Pending sale | $333,700$178/sqft |
Source: NorthstarMLS as distributed by MLS GRID #6640010 Report a problem | ||
| 3/3/2025 | Price change | $333,700+3.1%$178/sqft |
Source: NorthstarMLS as distributed by MLS GRID #6640010 Report a problem | ||
| 12/15/2024 | Listed for sale | $323,700$172/sqft |
Source: NorthstarMLS as distributed by MLS GRID #6640010 Report a problem | ||
Public tax history
| Year | Property taxes | Tax assessment |
|---|---|---|
| 2024 | $5,498 +997.8% | $29,900 |
| 2023 | $501 +396.1% | $29,900 +4883.3% |
| 2022 | $101 | $600 |
Find assessor info on the county website
Neighborhood: 58047


Nearby schools
GreatSchools rating
- 8/10Horace Elementary SchoolGrades: K-5Distance: 1.6 mi
- 5/10Heritage Middle SchoolGrades: 6-8Distance: 0.9 mi
- 9/10Horace High SchoolGrades: 9-12Distance: 1.2 mi
Sell for more on Zillow
Get a Zillow Showcase℠ listing at no additional cost and you could sell for .
$347,200
2% more
+$6,944
With Zillow Showcase(estimated)
$354,144
- North Dakota
- Cass County
- Horace
- 58047
- 6630 68th Ave S
Nearby cities
Nearby zip codes
Other Horace Topics
