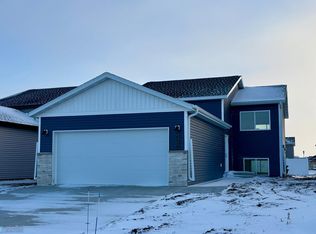

**OPEN WEDNESDAY** Seller is offering a $15K credit to be used toward sales price, closing costs and/or special assessment buydown or interest rate buydown as allowed by financing terms. Filled with natural light, this beautifully upgraded home is designed to impress from the moment you walk in. The upper level features an open-concept design with luxury vinyl plank flooring, vaulted ceilings, and recessed lighting that creates a bright, airy feel. The white kitchen shines with quartz countertops, a classic subway backsplash, under-cabinet lighting, and eye-catching gold hardware. You’ll find two spacious bedrooms, a full bathroom, and a welcoming living room on the upper level, while the lower level offers a comfortable family room, two additional bedrooms, another full bathroom, and a laundry/utility space complete with an air exchanger and sump pump diverter. Thoughtful upgrades continue throughout, including light-filtering blinds in the main living areas and blackout shades in the bedrooms for added comfort. Step outside to enjoy the large deck—perfect for relaxing or entertaining. The finished garage adds even more value with a floor drain and rough-in for a gas heater. This move-in ready home truly has it all—style, space, and upgrades you’ll love!
Active
Price cut: $13.9K (6/10)
$316,000
6638 68th St S, Horace, ND 58047
4beds
1,830sqft
Single Family
Built in 2024
5,500 Square Feet Lot
$315,500 Zestimate®
$173/sqft
$-- HOA
What's special
Finished garageVaulted ceilingsQuartz countertopsUnder-cabinet lightingTwo spacious bedroomsEye-catching gold hardwareComfortable family room
- 89 days |
- 193 |
- 16 |
Zillow last checked:
Listing updated:
Listed by:
Valerie Fiske 701-388-6869,
Park Co., REALTORS® 701-237-5031
Source: NorthstarMLS as distributed by MLS GRID,MLS#: 7050958
Loading...
Facts & features
Interior
Bedrooms & bathrooms
- Bedrooms: 4
- Bathrooms: 2
- Full bathrooms: 2
Bathroom
- Description: Full Basement,Upper Level Full Bath
Dining room
- Description: Kitchen/Dining Room
Heating
- Forced Air
Cooling
- Central Air
Appliances
- Included: Dishwasher, Disposal, Microwave, Range, Refrigerator
- Laundry: In Basement
Features
- Basement: Egress Window(s),Finished,Sump Pump
- Has fireplace: No
Interior area
- Total structure area: 1,860
- Total interior livable area: 1,830 sqft
- Finished area above ground: 930
- Finished area below ground: 900
Property
Parking
- Total spaces: 2
- Parking features: Attached, Floor Drain
- Attached garage spaces: 2
Accessibility
- Accessibility features: Other
Features
- Levels: Multi/Split
- Patio & porch: Deck
- Fencing: Partial
Lot
- Size: 5,500 Square Feet
- Dimensions: 44 x 125
Details
- Foundation area: 930
- Parcel number: 15112001850000
- Zoning description: Residential-Single Family
Construction
Type & style
- Home type: SingleFamily
- Property subtype: Single Family
Materials
- Frame
- Roof: Asphalt
Condition
- New construction: No
- Year built: 2024
Utilities & green energy
- Electric: 200+ Amp Service
- Gas: Natural Gas
- Sewer: City Sewer - In Street
- Water: City Water - In Street
Community & HOA
Community
- Subdivision: Southdale Farms 4th Add
HOA
- Has HOA: No
Location
- Region: Horace
Financial & listing details
- Price per square foot: $173/sqft
- Annual tax amount: $9,530
- Date on market: 4/10/2026
Estimated market value
$315,500
$300,000 - $331,000
$2,464/mo
Price history
| Date | Event | Price |
|---|---|---|
| 6/10/2026 | Price change | $316,000-4.2%$173/sqft |
Source: | ||
| 4/26/2026 | Price change | $329,900-0.8%$180/sqft |
Source: | ||
| 4/10/2026 | Listed for sale | $332,400+0.6%$182/sqft |
Source: | ||
| 5/9/2025 | Sold | -- |
Source: | ||
| 3/13/2025 | Pending sale | $330,400$181/sqft |
Source: | ||
| 3/1/2025 | Price change | $330,400+3.1%$181/sqft |
Source: | ||
| 12/11/2024 | Listed for sale | $320,400$175/sqft |
Source: | ||
Public tax history
Tax history is unavailable.
Monthly payment
Est. payment$--/mo
Payment breakdown
Explore the cost of this home by adjusting the details. Changes won't be saved.All calculations are estimates and provided by Zillow, Inc. for informational purposes only. Actual amounts may vary.
HOA fees may include property taxes on listings classified as Co-Ops. Contact the listing agent and/or owner for fee details.
Mortgage interest rates are dependent on a number of factors, including credit score, down payment, and repayment length. Interest rate data provided by Zillow Group Marketplace, Inc. as of 1/1/1970 from various mortgage lenders with which we have lead or other similar arrangements; the Estimated Payment is an average of those rates.
See how much you could borrow to make a competitive offer.
Climate risks
Neighborhood: 58047
Nearby schools
GreatSchools rating
- 8/10Horace Elementary SchoolGrades: K-5Distance: 1.6 mi
- 5/10Heritage Middle SchoolGrades: 6-8Distance: 0.9 mi
- 9/10Horace High SchoolGrades: 9-12Distance: 1.1 mi
Schools provided by the listing agent
- High: Horace
Source: NorthstarMLS as distributed by MLS GRID. This data may not be complete. We recommend contacting the local school district to confirm school assignments for this home.
A local agent can set up tours, give advice and negotiate with sellers.
A local lender can help you make sure your offer is ready when you are.
- North Dakota
- Cass County
- Horace
- 58047
- 6638 68th St S