Skip main navigation
Closed
  • Price Unknown

    6638 68th St S, Horace, ND 58047

    4beds
    1,830sqft
    Single Family
    Built in 2024
    5,500 Square Feet Lot
    $313,600 Zestimate®
    $--/sqft
    $2,398 Estimated rent

    Home value

    $313,600

    $295,000 - $332,000

    $2,398/mo

    Zestimate® history
    Loading
    Loading...

    Owner options

    List your home for rent

    $2,398/mo

    Rent Zestimate®

    Find your next renter with Zillow Rental Manager. Plus, with online applications, you can quickly screen prospective tenants – for free.

    Learn more

    $2,398/mo

    Rent Zestimate®

    Refinance and save

    Refinancing to a lower rate could help reduce your monthly payments and save thousands over the life of the loan.

    See today's rates

    Explore your selling options

    Work with a Zillow partner agent

    Leverage their expertise and Zillow's premium Showcase listings to get your home seen by more buyers.

    Get started

    List with your own agent

    Get your home in front of millions of buyers by listing it on Zillow.

    Learn how to do it

    Sell it yourself

    Take full control of how buyers see your home on Zillow by listing For Sale by Owner (FSBO).

    List your home

    What's special

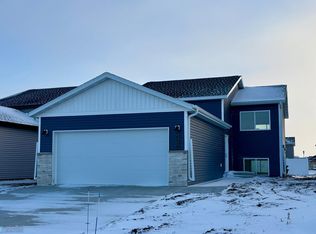

    Seller is offering a $15K credit to be used toward sales price, closing costs and/or special assessment buydown or interest rate buydown as allowed by financing terms. Filled with natural light, this beautifully upgraded home is designed to impress from the moment you walk in. The upper level features an open-concept design with luxury vinyl plank flooring, vaulted ceilings, and recessed lighting that creates a bright, airy feel. The white kitchen shines with quartz countertops, a classic subway backsplash, under-cabinet lighting, and eye-catching gold hardware. You’ll find two spacious bedrooms, a full bathroom, and a welcoming living room on the upper level, while the lower level offers a comfortable family room, two additional bedrooms, another full bathroom, and a laundry/utility space complete with an air exchanger and sump pump diverter. Thoughtful upgrades continue throughout, including light-filtering blinds in the main living areas and blackout shades in the bedrooms for added comfort. Step outside to enjoy the large deck—perfect for relaxing or entertaining. The finished garage adds even more value with a floor drain and rough-in for a gas heater. This move-in ready home truly has it all—style, space, and upgrades you’ll love!

    Zillow last checked:

    Listing updated:

    Listed by:

    Valerie Fiske 701-388-6869,

    Park Co., REALTORS®

    Bought with:

    Lee Roggenkamp

    KW Inspire Realty Keller Williams

    Source: NorthstarMLS as distributed by MLS GRID,MLS#: 7050958MLS Logo

    Facts & features

    Interior

    Bedrooms & bathrooms
    • Bedrooms: 4
    • Bathrooms: 2
    • Full bathrooms: 2
    Bathroom
    • Description: Full Basement,Upper Level Full Bath
    Dining room
    • Description: Kitchen/Dining Room
    Heating
    • Forced Air
    Cooling
    • Central Air
    Appliances
    • Included: Dishwasher, Disposal, Microwave, Range, Refrigerator
    • Laundry: In Basement
    Features
    • Basement: Egress Window(s),Finished,Sump Pump
    • Has fireplace: No
    Interior area
    • Total structure area: 1,860
    • Total interior livable area: 1,830 sqft
    • Finished area above ground: 930
    • Finished area below ground: 900

    Property

    Parking
    • Total spaces: 2
    • Parking features: Attached, Floor Drain
    • Attached garage spaces: 2
    Accessibility
    • Accessibility features: Other
    Features
    • Levels: Multi/Split
    • Patio & porch: Deck
    • Fencing: Partial
    Lot
    • Size: 5,500 Square Feet
    • Dimensions: 44 x 125
    Details
    • Foundation area: 930
    • Parcel number: 15112001850000
    • Zoning description: Residential-Single Family

    Construction

    Type & style
    • Home type: SingleFamily
    • Property subtype: Single Family
    Materials
    • Frame
    • Roof: Asphalt
    Condition
    • New construction: No
    • Year built: 2024

    Utilities & green energy

    • Electric: 200+ Amp Service
    • Gas: Natural Gas
    • Sewer: City Sewer - In Street
    • Water: City Water - In Street

    Community & HOA

    Community
    • Subdivision: Southdale Farms 4th Add
    HOA
    • Has HOA: No
    Location
    • Region: Horace

    Financial & listing details

    • Tax assessed value: $319,400
    • Annual tax amount: $9,530
    • Date on market: 4/10/2026
    • Cumulative days on market: 99 days

    Price history

    DateEventPrice
    8/17/2026Sold--
    Source: NorthstarMLS as distributed by MLS GRID #7050958 Report a problem
    7/18/2026Pending sale$316,000$173/sqft
    Source: NorthstarMLS as distributed by MLS GRID #7050958 Report a problem
    6/10/2026Price change$316,000-4.2%$173/sqft
    Source: NorthstarMLS as distributed by MLS GRID #7050958 Report a problem
    4/26/2026Price change$329,900-0.8%$180/sqft
    Source: NorthstarMLS as distributed by MLS GRID #7050958 Report a problem
    4/10/2026Listed for sale$332,400$182/sqft
    Source: NorthstarMLS as distributed by MLS GRID #7050958 Report a problem
    5/9/2025Sold--
    Source: Public Record Report a problem

    Public tax history

    YearProperty taxesTax assessment
    2025$9,325 +69.6%$319,400 +968.2%
    2024$5,498 +997.8%$29,900
    2023$501 +396.1%$29,900 +4883.3%
    2022$101 $600
    Find assessor info on the county website

    Neighborhood: 58047

    Nearby schools

    GreatSchools rating
    Schools provided by the listing agent
    • High: Horace

    Source: NorthstarMLS as distributed by MLS GRID. This data may not be complete. We recommend contacting the local school district to confirm school assignments for this home.

    Sell for more on Zillow
    Get a Zillow Showcase℠ listing at no additional cost and you could sell for .
    $313,600
    2% more
    +$6,272
    With Zillow Showcase(estimated)
    $319,872