Skip main navigation
Sold for $3,887,750
  • $3,887,750

    6630 Elgin Ln, Bethesda, MD 20817

    6beds
    8,010sqft
    Single Family Residence
    Built in 1938
    1 Acres Lot
    $4,310,500 Zestimate®
    $485/sqft
    $7,475 Estimated rent

    Home value

    $4,310,500

    $3.71M - $5.04M

    $7,475/mo

    Zestimate® history
    Loading
    Loading...

    Owner options

    List your home for rent

    $7,475/mo

    Rent Zestimate®

    Find your next renter with Zillow Rental Manager. Plus, with online applications, you can quickly screen prospective tenants – for free.

    Learn more

    $7,475/mo

    Rent Zestimate®

    Refinance and save

    $23,613/mo

    Est. payment

    Refinancing to a lower rate could help reduce your monthly payments and save thousands over the life of the loan.

    See today's rates

    $23,613/mo

    Est. payment

    Explore your selling options

    Work with a Zillow partner agent

    Leverage their expertise and Zillow's premium Showcase listings to get your home seen by more buyers.

    Get started

    List with your own agent

    Get your home in front of millions of buyers by listing it on Zillow.

    Learn how to do it

    Sell it yourself

    Take full control of how buyers see your home on Zillow by listing For Sale by Owner (FSBO).

    List your home

    What's special

    Lap poolKoi pondWhitman high school clusterLower level kitchenetteStylish pergolaTimeless eleganceFully renovated
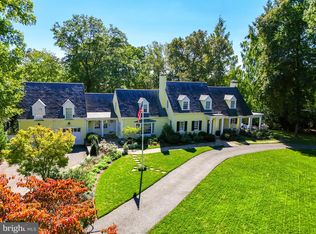
    SIGNIFICANT $285,000 PRICE IMPROVEMENT to this exquisite, fully renovated and expanded Bannockburn residence that epitomizes luxury and sophistication. Situated on an expansive one-acre corner lot, this 6 BR/6.5 bath home resides within the highly sought-after Whitman High School cluster. A main level primary suite offers a true haven for relaxation and tranquility. Thoughtful upgrades throughout the property further enhance its allure, including Lutron automated lighting, a full house generator, and elegant chef’s kitchen. Designed to accommodate seamless indoor-outdoor living, this residence also offers a lower level kitchenette to service the lap pool and multiple outdoor terraces. An expansive deck off the kitchen, adorned with a stylish pergola, creates an idyllic setting for al fresco gatherings. A main level office/library provides a refined space for work or study, while the living room and kitchen exude an air of grandeur with their striking cathedral ceilings. Impeccable craftsmanship and custom built-ins and storage solutions add elegance and functionality throughout. A mature tree canopy, specimen plantings, and enchanting features such as a 60 ft lap pool and koi pond invite you to unwind or entertain guests across multiple terraces and balconies. Offering an abundance of space, the three-car garage easily accommodates your vehicles and additional equipment, catering to the needs of an active and sophisticated lifestyle. The property's unparalleled location provides convenient access to several commuter routes to Washington, D.C., as well as three major airports. This exceptional offering, available for the first time in nearly four decades, combines timeless elegance, superior craftsmanship, and an unbeatable location.

    Zillow last checked:

    Listing updated:

    Listed by:

    Lee Arrowood 202-251-3175,

    Compass

    Bought with:

    Darcey Thomson, 5004449

    TTR Sotheby's International Realty

    Corey Burr, 67286

    TTR Sotheby's International Realty

    Source: Bright MLS,MLS#: MDMC2094254MLS Logo

    Facts & features

    Interior

    Bedrooms & bathrooms
    • Bedrooms: 6
    • Bathrooms: 7
    • Full bathrooms: 6
    • 1/2 bathrooms: 1
    • Main level bathrooms: 2
    • Main level bedrooms: 1
    Basement
    • Area: 3342
    Heating
    • Radiator, Natural Gas
    Cooling
    • Central Air, Electric
    Appliances
    • Included: Microwave, Cooktop, Dishwasher, Disposal, Double Oven, Oven, Refrigerator, Stainless Steel Appliance(s), Washer, Dryer, Gas Water Heater
    • Laundry: In Basement
    Features
    • Additional Stairway, Built-in Features, Crown Molding, Entry Level Bedroom, Family Room Off Kitchen, Floor Plan - Traditional, Eat-in Kitchen, Kitchen - Gourmet, Kitchen Island, Formal/Separate Dining Room, Kitchen - Table Space, Pantry, Primary Bath(s), Recessed Lighting, Walk-In Closet(s), Upgraded Countertops, Wine Storage, Ceiling Fan(s), Bar, 9'+ Ceilings, Cathedral Ceiling(s), High Ceilings, Vaulted Ceiling(s)
    • Flooring: Carpet, Hardwood, Stone, Wood
    • Doors: French Doors, Insulated
    • Windows: Double Pane Windows, Bay/Bow, Skylight(s), Transom, Window Treatments
    • Basement: Full,Garage Access,Finished,Interior Entry,Exterior Entry,Walk-Out Access,Partial,Rear Entrance
    • Number of fireplaces: 3
    • Fireplace features: Wood Burning
    Interior area
    • Total structure area: 9,002
    • Total interior livable area: 8,010 sqft
    • Finished area above ground: 5,660
    • Finished area below ground: 2,350

    Property

    Parking
    • Total spaces: 3
    • Parking features: Garage Faces Side, Basement, Garage Door Opener, Inside Entrance, Attached, Driveway, On Street
    • Attached garage spaces: 3
    • Has uncovered spaces: Yes
    Accessibility
    • Accessibility features: None
    Features
    • Levels: Four
    • Stories: 4
    • Patio & porch: Patio, Deck, Terrace
    • Exterior features: Extensive Hardscape, Lighting, Stone Retaining Walls
    • Has private pool: Yes
    • Pool features: In Ground, Salt Water, Lap, Private
    Lot
    • Size: 1 Acres
    • Features: Corner Lot, Front Yard, Landscaped, Rear Yard
    Details
    • Additional structures: Above Grade, Below Grade
    • Additional parcels included: "Selkirk Lot" is an additional parcel of .06 acres that conveys with the sale of the property.
    • Parcel number: 160700686323 AND 160700650774 (LOT)
    • Zoning: R200
    • Special conditions: Standard

    Construction

    Type & style
    • Home type: SingleFamily
    • Architectural style: Colonial
    • Property subtype: Single Family Residence
    Materials
    • Wood Siding
    • Foundation: Concrete Perimeter
    • Roof: Slate
    Condition
    • Excellent
    • New construction: No
    • Year built: 1938
    • Major remodel year: 2015

    Utilities & green energy

    • Sewer: Public Sewer
    • Water: Public

    Community & neighborhood

    Location
    • Region: Bethesda
    • Subdivision: Bannockburn Heights

    Other

    Other facts
    • Listing agreement: Exclusive Right To Sell
    • Ownership: Fee Simple

    Price history

    DateEventPrice
    10/19/2023Sold$3,887,750-7.2%$485/sqft
    Source: Bright MLS #MDMC2094254 Report a problem
    10/16/2023Pending sale$4,190,000$523/sqft
    Source: Bright MLS #MDMC2094254 Report a problem
    9/18/2023Contingent$4,190,000$523/sqft
    Source: Bright MLS #MDMC2094254 Report a problem
    7/11/2023Price change$4,190,000-6.4%$523/sqft
    Source: Bright MLS #MDMC2094254 Report a problem
    5/24/2023Listed for sale$4,475,000+842.1%$559/sqft
    Source: Bright MLS #MDMC2094254 Report a problem
    12/6/1985Sold$475,000$59/sqft
    Source: Agent Provided Report a problem

    Public tax history

    YearProperty taxesTax assessment
    2025$22,853 +8.1%$1,888,500 +2.8%
    2024$21,146 +2.8%$1,836,867 +2.9%
    2023$20,569 +7.5%$1,785,233 +3%
    2022$19,130 +1.4%$1,733,600 +1.3%
    2021$18,865 +1.3%$1,711,133 +1.3%
    2020$18,629 +1.4%$1,688,667 +1.3%
    2019$18,373 -0.2%$1,666,200
    2018$18,407 -2.1%$1,666,200
    2017$18,803 +10.4%$1,666,200 -9.8%
    2016$17,031 $1,847,500 +4.4%
    2015$17,031 $1,769,467 +4.6%
    2014$17,031 $1,691,433 +4.8%
    2013-- $1,613,400
    2012-- $1,613,400
    2011-- $1,613,400 -10.2%
    2010-- $1,797,460 +2.4%
    2009-- $1,756,142 +2.4%
    2008-- $1,714,826 +2.5%
    2007-- $1,673,510 +12.6%
    2006-- $1,485,966 +14.4%
    2005-- $1,298,423 +16.9%
    2004-- $1,110,880
    2003-- $1,110,880 +8.1%
    2002-- $1,027,840 +4.2%
    2001-- $986,320

    Find assessor info on the county website

    Neighborhood: 20817

    Nearby schools

    GreatSchools rating
    Schools provided by the listing agent
    • Elementary: Bannockburn
    • Middle: Thomas W. Pyle
    • High: Walt Whitman
    • District: Montgomery County Public Schools

    Source: Bright MLS. This data may not be complete. We recommend contacting the local school district to confirm school assignments for this home.

    Get a cash offer in 3 minutes
    Find out how much your home could sell for in as little as 3 minutes with a no-obligation cash offer.
    Estimated market value
    $4,310,500
    Get a cash offer in 3 minutes
    Find out how much your home could sell for in as little as 3 minutes with a no-obligation cash offer.
    Estimated market value
    $4,310,500