Tucked away at the back of the desirable Hidden Beach community, this 4 BEDROOM, 2 BATH residence welcomes you with a BRAND NEW ROOF (5/2025), EXPANSIVE CORNER LOT, beautifully manicured landscaping, and a side-entry garage with ample driveway space—perfect for guests and gatherings. Step inside to discover an elegant living and dining room combination, highlighted by a built-in serving bar—an ideal setup for entertaining with ease and style. The light and bright family room is the heart of the home, featuring vaulted ceilings, a wood-burning fireplace, custom built-in shelving, and sliding glass doors that lead directly to your private pool oasis. The SPACIOUS KITCHEN allows for easy movement and everyday function, while a secondary dining area just off the kitchen offers lovely views of the pool. A convenient built-in desk makes the perfect spot for organizing recipes or recharging devices. The 2231 sq ft. home features a desirable split floor plan. Down one hall, you'll find a TRANQUIL PRIMARY SUITE with views of the pool, its own mini-split AC system for personalized climate control, and a luxurious ensuite bath. Relax in the soaker tub, enjoy dual sinks, soft-close cabinetry, a large custom closet, and a generous walk-in shower—a spa-like experience in your own home. The opposite wing of the home offers three additional spacious bedrooms and a well-appointed full bathroom—perfect for family or guests. With tile flooring throughout and no carpet, maintenance is a breeze. THE NEW ROOF provides peace of mind for years to come. Your OVERSIZED GARAGE comes equipped with a WHOLE HOUSE GENERATOR (included with the sale), wall shelving, and space for recreational gear like kayaks, golf cart or bicycles. Attached garage racks add even more room for storage. The inside laundry room offers extra utility with its built-in sink and shelving. And if that's not enough, step outside to your PRIVATE BACKYARD OASIS, complete with a sparkling pool, hot tub, and covered patio—all surrounded by newer vinyl fencing and lush, tropical landscaping. As a bonus, the community center is located directly across the street, offering a second pool, picnic pavilion, tennis court, and basketball court for endless recreation and fun. LOW HOA FEES! Located in the heart of it all, Hidden Beach, with its desirable zip code, is just minutes from Universal Studios, and a quick drive to Downtown Orlando, the airport, and Orlando’s many other top attractions like Icon Park, SeaWorld, and Disney. Don’t miss your chance to own this rare gem. Schedule your private tour today—this one truly checks all the boxes!
Sold for $580,000
$580,000
6630 Hidden Beach Cir, Orlando, FL 32819
4beds
2,133sqft
Single Family Residence
Built in 1989
0.28 Acres Lot
$582,400 Zestimate®
$272/sqft
$3,611 Estimated rent
Home value
$582,400
$530,000 - $641,000
$3,611/mo
Zestimate® history
Owner options
List your home for rent
$3,611/mo
Rent Zestimate®
Find your next renter with Zillow Rental Manager. Plus, with online applications, you can quickly screen prospective tenants – for free.
$3,611/mo
Rent Zestimate®
Refinance and save
$4,166/mo
Est. payment
Refinancing to a lower rate could help reduce your monthly payments and save thousands over the life of the loan.
$4,166/mo
Est. payment
Explore your selling options
Work with a Zillow partner agent
Leverage their expertise and Zillow's premium Showcase listings to get your home seen by more buyers.
Get startedList with your own agent
Get your home in front of millions of buyers by listing it on Zillow.
Learn how to do itSell it yourself
Take full control of how buyers see your home on Zillow by listing For Sale by Owner (FSBO).
List your homeWhat's special
Hot tubViews of the poolPrivate pool oasisPrivate backyard oasisOversized garageSparkling poolSecondary dining area
Zillow last checked:
Listing updated:
Listed by:
Heather Frazee 321-689-9465,
FANNIE HILLMAN & ASSOCIATES 407-644-1234
Bought with:
Michael Mello, PA, 3308770
PREFERRED REAL ESTATE BROKERS II
Source: Stellar MLS,MLS#: O6318242 Originating MLS: Orlando Regional
Originating MLS: Orlando Regional
Facts & features
Interior
Bedrooms & bathrooms
- Bedrooms: 4
- Bathrooms: 2
- Full bathrooms: 2
Primary bedroom
- Features: Dual Sinks, En Suite Bathroom, Granite Counters, Tub with Separate Shower Stall, Built-in Closet
- Level: First
- Area: 178.35 Square Feet
- Dimensions: 14.5x12.3
Bedroom 2
- Features: Built-in Closet
- Level: First
- Area: 143 Square Feet
- Dimensions: 13x11
Bedroom 3
- Features: Built-in Closet
- Level: First
- Area: 132 Square Feet
- Dimensions: 12x11
Bedroom 4
- Features: Built-in Closet
- Level: First
- Area: 117.16 Square Feet
- Dimensions: 11.6x10.1
Dinette
- Level: First
- Area: 48 Square Feet
- Dimensions: 8x6
Dining room
- Level: First
- Area: 127.2 Square Feet
- Dimensions: 12x10.6
Family room
- Level: First
- Area: 207 Square Feet
- Dimensions: 15x13.8
Kitchen
- Level: First
- Area: 121 Square Feet
- Dimensions: 11x11
Living room
- Level: First
- Area: 169 Square Feet
- Dimensions: 13x13
Heating
- Electric
Cooling
- Central Air
Appliances
- Included: Cooktop, Dishwasher, Microwave, Refrigerator
- Laundry: Inside, Laundry Room
Features
- Built-in Features, Ceiling Fan(s), Split Bedroom, Stone Counters, Vaulted Ceiling(s), Walk-In Closet(s)
- Flooring: Ceramic Tile, Tile
- Doors: Sliding Doors
- Has fireplace: Yes
- Fireplace features: Family Room, Wood Burning
- Common walls with other units/homes: Corner Unit
Interior area
- Total structure area: 2,931
- Total interior livable area: 2,133 sqft
Property
Parking
- Total spaces: 2
- Parking features: Garage Door Opener
- Attached garage spaces: 2
Features
- Levels: One
- Stories: 1
- Exterior features: Irrigation System, Rain Gutters
- Has private pool: Yes
- Pool features: Screen Enclosure
- Has spa: Yes
- Spa features: In Ground
- Fencing: Vinyl
Lot
- Size: 0.28 Acres
- Features: Corner Lot
Details
- Parcel number: 132328355000670
- Zoning: R-1AA
- Special conditions: None
Construction
Type & style
- Home type: SingleFamily
- Property subtype: Single Family Residence
Materials
- Block
- Foundation: Slab
- Roof: Shingle
Condition
- New construction: No
- Year built: 1989
Utilities & green energy
- Sewer: Public Sewer, Septic Tank
- Water: Public
- Utilities for property: Electricity Connected, Sewer Connected, Water Connected
Community & HOA
Community
- Features: Pool, Tennis Court(s)
- Pet fee: $0 monthly
- Subdivision: HIDDEN BEACH
HOA
- Has HOA: Yes
- Amenities included: Basketball Court, Pool, Recreation Facilities, Tennis Court(s)
- Services included: Community Pool, Pool Maintenance
- HOA fee: $56 monthly
- HOA name: hbhoa@hbhoa.com
Location
- Region: Orlando
Financial & listing details
- Price per square foot: $272/sqft
- Tax assessed value: $453,893
- Annual tax amount: $3,416
- Date on market: 6/18/2025
- Cumulative days on market: 34 days
- Listing terms: Cash,Conventional,VA Loan
- Ownership: Fee Simple
- Total actual rent: 0
- Electric utility on property: Yes
- Road surface type: Asphalt
Price history
| Date | Event | Price |
|---|---|---|
| 9/24/2025 | Sold | $580,000-3.2%$272/sqft |
Source:  Stellar MLS #O6318242 Report a problem Stellar MLS #O6318242 Report a problem | ||
| 7/24/2025 | Pending sale | $599,000$281/sqft |
Source: Stellar MLS #O6318242 Report a problem | ||
| 7/16/2025 | Price change | $599,000-4.2%$281/sqft |
Source: Stellar MLS #O6318242 Report a problem | ||
| 7/1/2025 | Price change | $625,000-3.8%$293/sqft |
Source: Stellar MLS #O6318242 Report a problem | ||
| 6/18/2025 | Listed for sale | $650,000+251.4%$305/sqft |
Source: Stellar MLS #O6318242 Report a problem | ||
| 8/18/2000 | Sold | $185,000$87/sqft |
Source: Public Record Report a problem | ||
Public tax history
| Year | Property taxes | Tax assessment |
|---|---|---|
| 2024 | $3,416 +5.8% | $218,130 +3% |
| 2023 | $3,228 +3.3% | $211,777 +3% |
| 2022 | $3,124 +1.8% | $205,609 +3% |
| 2021 | $3,067 +0.9% | $199,620 +1.4% |
| 2020 | $3,039 +1.3% | $196,864 +2.3% |
| 2019 | $3,000 +1.2% | $192,438 +1.9% |
| 2018 | $2,966 | $188,850 -23.7% |
| 2017 | $2,966 +1.5% | $247,578 +1.8% |
| 2016 | $2,921 +0.6% | $243,233 +5.5% |
| 2015 | $2,904 -1.9% | $230,652 +7.1% |
| 2014 | $2,960 +7% | $215,303 +17.2% |
| 2013 | $2,767 +1.4% | $183,733 +6.3% |
| 2012 | $2,730 -8.9% | $172,898 -7.9% |
| 2011 | $2,996 +4.6% | $187,679 -8.7% |
| 2010 | $2,864 | $205,495 -9.1% |
| 2009 | -- | $226,056 -15.9% |
| 2008 | $2,656 -2.2% | $268,685 -7.8% |
| 2007 | $2,715 -5.4% | $291,279 +15.1% |
| 2006 | $2,869 +0.4% | $253,032 +12% |
| 2005 | $2,857 +5.2% | $225,933 +17.7% |
| 2004 | $2,715 +1.2% | $191,980 +8.1% |
| 2003 | $2,684 +2.8% | $177,571 +3% |
| 2002 | $2,610 -0.8% | $172,317 +14.8% |
| 2001 | $2,632 +8.8% | $150,138 +4.4% |
| 2000 | $2,418 | $143,838 |
Find assessor info on the county website
Neighborhood: Kirkman South
Nearby homes
- $558,8003 bd2 ba2.5k sqft6636 Hidden Beach Cir, Orlando, FL 32819Off Market
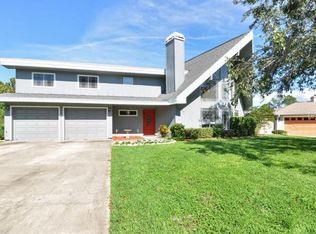
- $540,3004 bd3 ba2.6k sqft5206 Conch Ct, Orlando, FL 32819Off Market

- $811,2004 bd3 ba3.4k sqft5214 Conch Ct, Orlando, FL 32819Off Market
- $560,0004 bd3 ba2.1k sqft5207 Razorback Ct, Orlando, FL 32819Sold
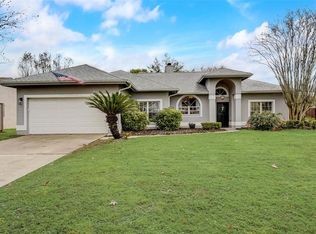
- $529,0004 bd2 ba2.1k sqft5221 Conch Ct, Orlando, FL 32819Sold
- $458,8003 bd2 ba1.8k sqft5215 Razorback Ct, Orlando, FL 32819Off Market
- $594,5004 bd2 ba2.7k sqft5205 Conch Ct, Orlando, FL 32819Off Market
- $598,4003 bd2 ba3.1k sqft5213 Conch Ct, Orlando, FL 32819Off Market
Nearby schools
GreatSchools rating
- 9/10Palm Lake Elementary SchoolGrades: K-5Distance: 1.6 mi
- 5/10Dr. Phillips High SchoolGrades: PK,8-12Distance: 1.3 mi
- 3/10Chain Of Lakes Middle SchoolGrades: 6-8Distance: 2.2 mi
Schools provided by the listing agent
- Elementary: Palm Lake Elem
- Middle: Chain of Lakes Middle
- High: Dr. Phillips High
Source: Stellar MLS. This data may not be complete. We recommend contacting the local school district to confirm school assignments for this home.
Get a cash offer in 3 minutes
Find out how much your home could sell for in as little as 3 minutes with a no-obligation cash offer.
Estimated market value
$582,400
Get a cash offer in 3 minutes
Find out how much your home could sell for in as little as 3 minutes with a no-obligation cash offer.
Estimated market value
$582,400
- Florida
- Orange County
- Orlando
- 32819
- Kirkman South
- 6630 Hidden Beach Cir
Nearby cities
Nearby neighborhoods
Nearby zip codes
Other Orlando Topics
