Location, location, location! Here's your chance to become a homeowner in the highly coveted Evergreen Highlands neighborhood at an affordable price point. Enjoy the 2.5 acre corner lot with mountain views, southern sun, rocky outcroppings, and a large stone patio that is quite private...perfect for a future hot tub. The home is situated overlooking the 22 acre community recreation area with a stocked fishing pond, tennis/pickleball courts, a playground and barn. Inside, there's great flexible living space that allows you to customize it to your needs. With 6 conforming bedrooms (4 BR septic) there's plenty of space for everyone. Don't need all those bedrooms? How about multiple home offices or a dedicated craft/hobby room? Or carve out a perfect yoga/exercise space or playroom. You'll love the huge Primary suite with massive WIC closet and private deck where you can even glimpse the twinkling lights in Littleton! The possibilities are endless with the layout of this home! Easy commute down to Denver and minutes to schools, supermarkets, and Open Space parks for enjoying the best of foothills living!
Sold for $775,000
$775,000
6630 Kilimanjaro Drive, Evergreen, CO 80439
6beds
3,178sqft
Single Family Residence
Built in 1975
2.5 Acres Lot
$921,400 Zestimate®
$244/sqft
$5,604 Estimated rent
Home value
$921,400
$848,000 - $1.01M
$5,604/mo
Zestimate® history
Owner options
List your home for rent
$5,604/mo
Rent Zestimate®
Find your next renter with Zillow Rental Manager. Plus, with online applications, you can quickly screen prospective tenants – for free.
$5,604/mo
Rent Zestimate®
Refinance and save
$4,694/mo
Est. payment
Refinancing to a lower rate could help reduce your monthly payments and save thousands over the life of the loan.
$4,694/mo
Est. payment
Explore your selling options
Work with a Zillow partner agent
Leverage their expertise and Zillow's premium Showcase listings to get your home seen by more buyers.
Get startedList with your own agent
Get your home in front of millions of buyers by listing it on Zillow.
Learn how to do itSell it yourself
Take full control of how buyers see your home on Zillow by listing For Sale by Owner (FSBO).
List your homeWhat's special
Zillow last checked:
Listing updated:
Listed by:
Allison Dickson 720-466-3555 allison@foothillsbroker.com,
HomeSmart
Bought with:
Gary Johnson, 100043210
Redfin Corporation
Source: REcolorado as distributed by MLS GRID,MLS#: 8190822
Facts & features
Interior
Bedrooms & bathrooms
- Bedrooms: 6
- Bathrooms: 3
- Full bathrooms: 1
- 3/4 bathrooms: 1
- 1/2 bathrooms: 1
- Main level bathrooms: 1
- Main level bedrooms: 1
Primary bedroom
- Description: Mountain Views, Huge Wic, Sliders To Deck
- Level: Upper
Bedroom
- Description: Currently Used As An Exercise Room
- Level: Main
Bedroom
- Level: Upper
Bedroom
- Level: Upper
Bedroom
- Level: Upper
Bedroom
- Description: Great Flex Space Currently Used As Bedroom
- Level: Basement
Primary bathroom
- Description: Double Sinks, Linen Closet
- Level: Upper
Bathroom
- Level: Main
Bathroom
- Level: Upper
Dining room
- Level: Main
Family room
- Level: Main
Kitchen
- Level: Main
Living room
- Level: Main
Heating
- Forced Air, Propane
Cooling
- None
Appliances
- Included: Dishwasher, Microwave, Range, Refrigerator, Water Softener
- Laundry: Laundry Closet
Features
- Ceiling Fan(s), Primary Suite, Walk-In Closet(s)
- Flooring: Carpet, Laminate, Tile, Vinyl
- Basement: Finished,Partial
- Number of fireplaces: 1
- Fireplace features: Family Room, Gas
Interior area
- Total structure area: 3,178
- Total interior livable area: 3,178 sqft
- Finished area above ground: 2,504
- Finished area below ground: 482
Property
Parking
- Total spaces: 6
- Parking features: Asphalt, Exterior Access Door
- Attached garage spaces: 2
- Details: Off Street Spaces: 4
Features
- Levels: Multi/Split
- Patio & porch: Covered, Deck, Patio
- Exterior features: Lighting
- Fencing: None
- Has view: Yes
- View description: Lake, Mountain(s)
- Has water view: Yes
- Water view: Lake
Lot
- Size: 2.5 Acres
- Features: Corner Lot, Foothills, Rock Outcropping, Rolling Slope
Details
- Parcel number: 102541
- Zoning: SR-2
- Special conditions: Standard
Construction
Type & style
- Home type: SingleFamily
- Architectural style: Mountain Contemporary
- Property subtype: Single Family Residence
Materials
- Brick, Wood Siding
- Foundation: Slab
- Roof: Membrane,Rolled/Hot Mop
Condition
- Year built: 1975
Utilities & green energy
- Electric: 110V, 220 Volts
- Water: Private, Well
- Utilities for property: Electricity Connected, Internet Access (Wired), Propane
Community & HOA
Community
- Subdivision: Evergreen Highlands
HOA
- Has HOA: Yes
- Amenities included: Clubhouse, Playground, Pond Seasonal, Tennis Court(s)
- HOA fee: $225 annually
- HOA name: Evergreen Highlands
- HOA phone: 608-469-7082
Location
- Region: Evergreen
Financial & listing details
- Price per square foot: $244/sqft
- Tax assessed value: $972,840
- Annual tax amount: $5,949
- Date on market: 4/23/2024
- Listing terms: Cash,Conventional,FHA,VA Loan
- Exclusions: Sellers Personal Property Including Any Wall Mounted Flat Panel Tvs And Brackets, Washer, Dryer And Staging Items.
- Ownership: Individual
- Electric utility on property: Yes
- Road surface type: Paved
Price history
| Date | Event | Price |
|---|---|---|
| 7/17/2024 | Sold | $775,000-2.5%$244/sqft |
Source:  REcolorado as distributed by MLS GRID #8190822 Report a problem REcolorado as distributed by MLS GRID #8190822 Report a problem | ||
| 6/20/2024 | Contingent | $795,000$250/sqft |
Source:  HomeSmart #8190822 Report a problem HomeSmart #8190822 Report a problem | ||
| 6/18/2024 | Pending sale | $795,000$250/sqft |
Source: REcolorado as distributed by MLS GRID #8190822 Report a problem | ||
| 6/15/2024 | Price change | $795,000-6.5%$250/sqft |
Source: REcolorado as distributed by MLS GRID #8190822 Report a problem | ||
| 4/23/2024 | Listed for sale | $850,000+45.3%$267/sqft |
Source: REcolorado as distributed by MLS GRID #8190822 Report a problem | ||
| 8/3/2018 | Sold | $585,000-1.7%$184/sqft |
Source: Public Record Report a problem | ||
| 6/25/2018 | Pending sale | $595,000$187/sqft |
Source: Humble Tree Realty #6472998 Report a problem | ||
| 5/8/2018 | Price change | $595,000-0.8%$187/sqft |
Source: Humble Tree Realty #6472998 Report a problem | ||
| 4/27/2018 | Price change | $599,900-2.5%$189/sqft |
Source: Humble Tree Realty #6472998 Report a problem | ||
| 4/5/2018 | Price change | $615,000-1.6%$194/sqft |
Source: Humble Tree Realty #6472998 Report a problem | ||
| 3/14/2018 | Listed for sale | $625,000+123.2%$197/sqft |
Source: Humble Tree Realty #6472998 Report a problem | ||
| 6/20/2011 | Sold | $280,000+1.8%$88/sqft |
Source: Public Record Report a problem | ||
| 4/24/2011 | Price change | $275,000-6.8%$87/sqft |
Source: RE/MAX Alliance #963978 Report a problem | ||
| 2/26/2011 | Price change | $295,000-9.2%$93/sqft |
Source: RE/MAX Alliance #963978 Report a problem | ||
| 1/28/2011 | Listed for sale | $325,000-7.1%$102/sqft |
Source: RE/MAX Alliance - Tupper's Team #963978 Report a problem | ||
| 9/17/2010 | Listing removed | $350,000$110/sqft |
Source: RE/MAX Alliance #897272 Report a problem | ||
| 8/2/2010 | Price change | $350,000-5.4%$110/sqft |
Source: RE/MAX Alliance #897272 Report a problem | ||
| 7/19/2010 | Price change | $370,000-6.3%$116/sqft |
Source: RE/MAX Alliance #897272 Report a problem | ||
| 6/18/2010 | Listed for sale | $395,000$124/sqft |
Source: Tupper's Team #897272 Report a problem | ||
Public tax history
| Year | Property taxes | Tax assessment |
|---|---|---|
| 2025 | $5,321 -0.3% | $60,803 -6.3% |
| 2024 | $5,335 +53.9% | $64,874 |
| 2023 | $3,467 -1% | $64,874 +48.6% |
| 2022 | $3,503 +5% | $43,646 -20% |
| 2021 | $3,334 | $54,554 +27.4% |
| 2020 | $3,334 +1.4% | $42,808 |
| 2019 | $3,287 -15.9% | $42,808 +4.3% |
| 2018 | $3,911 | $41,027 |
| 2017 | $3,911 +22.2% | $41,027 +15.9% |
| 2016 | $3,201 | $35,396 |
| 2015 | $3,201 +16.6% | $35,396 +23.5% |
| 2014 | $2,744 +1.4% | $28,672 |
| 2013 | $2,707 +1.8% | $28,672 +0.2% |
| 2012 | $2,659 -10.1% | $28,625 |
| 2011 | $2,959 +0.1% | $28,625 -10.9% |
| 2010 | $2,956 +24.5% | $32,130 |
| 2009 | $2,374 +0.2% | $32,130 -4.7% |
| 2008 | $2,368 +23.5% | $33,710 |
| 2007 | $1,918 -28.2% | $33,710 +17.8% |
| 2006 | $2,672 -17.4% | $28,620 -19.4% |
| 2005 | $3,234 +9.3% | $35,520 |
| 2004 | $2,959 +19.1% | $35,520 |
| 2003 | $2,485 +4.3% | $35,520 +21% |
| 2002 | $2,384 +0.1% | $29,360 +11% |
| 2001 | $2,381 +2.5% | $26,440 |
| 2000 | $2,324 | $26,440 |
Find assessor info on the county website
Neighborhood: 80439
Nearby homes
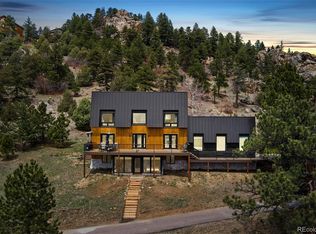
- $1,585,0004 bd4 ba4.1k sqft6640 Kilimanjaro Dr, Evergreen, CO 80439Sold
- $910,1004 bd4 ba1.7k sqft6611 Kilimanjaro Dr, Evergreen, CO 80439Off Market
- $1,054,1003 bd3 ba2.9k sqft6631 Kilimanjaro Dr, Evergreen, CO 80439Off Market
- $1,221,3003 bd4 ba4.2k sqft6536 Vesuvius Rd, Evergreen, CO 80439Off Market
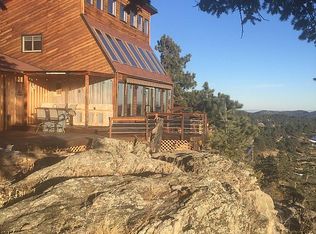
- $1,022,8004 bd3 ba2.7k sqft6686 Jungfrau Dr, Evergreen, CO 80439Off Market
- $1,113,0005 bd3 ba3.8k sqft6641 Kilimanjaro Dr, Evergreen, CO 80439Off Market
- $872,6003 bd3 ba2.7k sqft6726 Jungfrau Dr, Evergreen, CO 80439Off Market
- $975,4004 bd4 ba2.3k sqft6601 Kilimanjaro Dr, Evergreen, CO 80439Off Market
Nearby schools
GreatSchools rating
- 8/10Marshdale Elementary SchoolGrades: K-5Distance: 1.1 mi
- 6/10West Jefferson Middle SchoolGrades: 6-8Distance: 3.6 mi
- 10/10Conifer High SchoolGrades: 9-12Distance: 5 mi
Schools provided by the listing agent
- Elementary: Marshdale
- Middle: West Jefferson
- High: Conifer
- District: Jefferson County R-1
Source: REcolorado as distributed by MLS GRID. This data may not be complete. We recommend contacting the local school district to confirm school assignments for this home.
Get a cash offer in 3 minutes
Find out how much your home could sell for in as little as 3 minutes with a no-obligation cash offer.
Estimated market value
$921,400
Get a cash offer in 3 minutes
Find out how much your home could sell for in as little as 3 minutes with a no-obligation cash offer.
Estimated market value
$921,400
- Colorado
- Jefferson County
- Evergreen
- 80439
- 6630 Kilimanjaro Drive
Nearby cities
Nearby neighborhoods
Nearby zip codes
Other Evergreen Topics
