Exquisite Renovated Mountain Retreat in Desirable Evergreen! Nestled on 2 acres of prime mountain land, this stunning Evergreen property offers the perfect balance of luxury, privacy, and community. Every inch of this home has been thoughtfully renovated in the last year and a half—featuring a brand-new kitchen with high-end chef appliances, elegant new bathrooms, all-new flooring, a spacious new deck, and extensive fire mitigation for peace of mind. The home showcases exceptional design and craftsmanship throughout. Soaring ceilings and large windows fill the space with natural light, while providing breathtaking mountain views. The open-concept kitchen is a chef's dream, complete with an eat-in island, pot filler (perfect for fur baby water bowls!), and stylish finishes including a coffee bar with a beverage fridge and separate sink. The luxurious primary suite includes a custom walk-in closet and a spa-like 5-piece bath. On the main level, you’ll also find a convenient powder room for guests. Downstairs, a lock-off basement with a private entrance offers incredible flexibility—featuring a cozy space heater with a stone surround and tons of natural light. Enjoy an amazing sense of community with wonderful neighbors and an HOA that hosts lively neighborhood events at The Barn. This home is not just a place to live—it’s a lifestyle. Don’t miss this rare opportunity to own a beautifully updated home in one of Evergreen’s most sought-after locations. Welcome home!
Sold for $1,585,000
$1,585,000
6640 Kilimanjaro Drive, Evergreen, CO 80439
4beds
4,162sqft
Single Family Residence
Built in 1984
2 Acres Lot
$1,527,600 Zestimate®
$381/sqft
$6,257 Estimated rent
Home value
$1,527,600
$1.42M - $1.63M
$6,257/mo
Zestimate® history
Owner options
List your home for rent
$6,257/mo
Rent Zestimate®
Find your next renter with Zillow Rental Manager. Plus, with online applications, you can quickly screen prospective tenants – for free.
$6,257/mo
Rent Zestimate®
Refinance and save
$7,599/mo
Est. payment
Refinancing to a lower rate could help reduce your monthly payments and save thousands over the life of the loan.
$7,599/mo
Est. payment
Explore your selling options
Work with a Zillow partner agent
Leverage their expertise and Zillow's premium Showcase listings to get your home seen by more buyers.
Get startedList with your own agent
Get your home in front of millions of buyers by listing it on Zillow.
Learn how to do itSell it yourself
Take full control of how buyers see your home on Zillow by listing For Sale by Owner (FSBO).
List your homeWhat's special
Lock-off basementBreathtaking mountain viewsPrivate entranceLuxurious primary suiteSpacious new deckOpen-concept kitchenCustom walk-in closet
Zillow last checked:
Listing updated:
Listed by:
Helen Caya 720-203-4248 Helen.Caya@redfin.com,
Redfin Corporation
Bought with:
Mary Rosinski, 40036335
Keller Williams Foothills Realty, LLC
Source: REcolorado as distributed by MLS GRID,MLS#: 9287942
Facts & features
Interior
Bedrooms & bathrooms
- Bedrooms: 4
- Bathrooms: 4
- Full bathrooms: 2
- 3/4 bathrooms: 1
- 1/2 bathrooms: 1
- Main level bathrooms: 1
Primary bedroom
- Description: Dual Door Entry, Carpet Floors, Ceiling Fan, Barn Door To Walk-In Closet With Washer And Dryer, And En-Suite Bath
- Level: Upper
- Area: 320 Square Feet
- Dimensions: 20 x 16
Bedroom
- Description: Carpet Floors, Ceiling Fan
- Level: Upper
- Area: 182 Square Feet
- Dimensions: 13 x 14
Bedroom
- Description: Carpet Floors, Ceiling Fan
- Level: Upper
- Area: 168 Square Feet
- Dimensions: 12 x 14
Bedroom
- Description: Carpet Floors, Ceiling Fan
- Level: Basement
- Area: 156 Square Feet
- Dimensions: 12 x 13
Primary bathroom
- Description: Primary 5-Pc En-Suite, Free-Standing Bathtub, Spa Shower, Dual Sinks With Vanity, Private Water Closet
- Level: Upper
- Area: 45 Square Feet
- Dimensions: 3 x 15
Bathroom
- Description: Wood Floors, Sink With Vanity
- Level: Main
- Area: 40 Square Feet
- Dimensions: 8 x 5
Bathroom
- Description: Tile Floors, Sink With Vanity, Tub/Shower Combination
- Level: Upper
- Area: 50 Square Feet
- Dimensions: 5 x 10
Bathroom
- Description: Tile Floors, Sink With Vantiy, Walk-In Shower
- Level: Basement
- Area: 50 Square Feet
- Dimensions: 5 x 10
Dining room
- Description: Open To Kitchen, Wood Floors, Chandelier, Beverage Fridge, Sink, Quartz Countertops
- Level: Main
- Area: 308 Square Feet
- Dimensions: 22 x 14
Family room
- Description: Lvp Floors, Pellet Stove
- Level: Basement
- Area: 459 Square Feet
- Dimensions: 17 x 27
Kitchen
- Description: Quartz Countertops, Professional Grade Black Appliances, Gas Range, Center Island, Open To Living And Dining Rooms
- Level: Main
- Area: 238 Square Feet
- Dimensions: 17 x 14
Laundry
- Description: Washer And Dryer, Bench Seat, Door To Garage, Wood Floors
- Level: Main
- Area: 54 Square Feet
- Dimensions: 9 x 6
Living room
- Description: Wood Floors, Door To Deck
- Level: Main
- Area: 168 Square Feet
- Dimensions: 12 x 14
Office
- Description: French Door Entry, Fireplace, Built-In Shelving, Wood Floors, Door To Deck
- Level: Main
- Area: 156 Square Feet
- Dimensions: 12 x 13
Sun room
- Description: Lvp Floors, Door Leading Outside
- Level: Basement
- Area: 140 Square Feet
- Dimensions: 7 x 20
Heating
- Baseboard, Electric, Pellet Stove
Cooling
- None
Appliances
- Included: Bar Fridge, Convection Oven, Cooktop, Dishwasher, Disposal, Dryer, Electric Water Heater, Microwave, Range, Range Hood, Refrigerator, Self Cleaning Oven, Washer, Water Purifier, Water Softener
Features
- Ceiling Fan(s), Entrance Foyer, Five Piece Bath, Granite Counters, High Speed Internet, Kitchen Island, Open Floorplan, Pantry, Primary Suite, Quartz Counters, Radon Mitigation System, Smart Thermostat, Smoke Free, Solid Surface Counters, Stone Counters, Walk-In Closet(s), Wet Bar
- Flooring: Carpet, Tile, Vinyl, Wood
- Windows: Double Pane Windows
- Basement: Bath/Stubbed,Crawl Space,Daylight,Exterior Entry,Finished,Full,Interior Entry,Sump Pump,Walk-Out Access
- Number of fireplaces: 2
- Fireplace features: Basement, Electric, Free Standing, Other, Pellet Stove
- Common walls with other units/homes: No Common Walls
Interior area
- Total structure area: 4,162
- Total interior livable area: 4,162 sqft
- Finished area above ground: 2,537
- Finished area below ground: 1,625
Property
Parking
- Total spaces: 7
- Parking features: Asphalt, Dry Walled, Exterior Access Door, Insulated Garage, Lighted, Oversized Door
- Attached garage spaces: 2
- Details: Off Street Spaces: 4, RV Spaces: 1
Features
- Levels: Two
- Stories: 2
- Patio & porch: Deck
- Exterior features: Gas Grill, Rain Gutters, Lighting, Private Yard
- Fencing: None
- Has view: Yes
- View description: Meadow, Mountain(s), Valley
Lot
- Size: 2 Acres
- Features: Fire Mitigation, Foothills, Many Trees, Open Space, Rock Outcropping, Rolling Slope
Details
- Parcel number: 102542
- Zoning: SR-2
- Special conditions: Standard
Construction
Type & style
- Home type: SingleFamily
- Architectural style: Mountain Contemporary
- Property subtype: Single Family Residence
Materials
- Cedar, Concrete, Frame, Vinyl Siding, Wood Siding
- Roof: Composition
Condition
- Year built: 1984
Utilities & green energy
- Electric: 220 Volts, 220 Volts in Garage
- Water: Well
- Utilities for property: Cable Available, Electricity Connected, Internet Access (Wired), Natural Gas Available, Propane
Green energy
- Energy efficient items: Windows
Community & HOA
Community
- Security: Carbon Monoxide Detector(s), Radon Detector, Security Entrance, Smoke Detector(s)
- Subdivision: Evergreen Highlands
HOA
- Has HOA: Yes
- Amenities included: Clubhouse, Park, Playground, Pond Seasonal, Tennis Court(s)
- HOA fee: $225 annually
- HOA name: Evergreen Highlands HOA
- HOA phone: 000-000-0000
Location
- Region: Evergreen
Financial & listing details
- Price per square foot: $381/sqft
- Tax assessed value: $1,014,034
- Annual tax amount: $5,472
- Date on market: 4/25/2025
- Listing terms: Cash,Conventional,FHA,Jumbo,VA Loan
- Exclusions: Sellers' Personal Property.
- Ownership: Individual
- Electric utility on property: Yes
- Road surface type: Paved
Price history
| Date | Event | Price |
|---|---|---|
| 6/3/2025 | Sold | $1,585,000-0.9%$381/sqft |
Source:  REcolorado as distributed by MLS GRID #9287942 Report a problem REcolorado as distributed by MLS GRID #9287942 Report a problem | ||
| 5/7/2025 | Pending sale | $1,600,000$384/sqft |
Source: REcolorado as distributed by MLS GRID #9287942 Report a problem | ||
| 4/25/2025 | Listed for sale | $1,600,000+106.5%$384/sqft |
Source: REcolorado as distributed by MLS GRID #9287942 Report a problem | ||
| 11/2/2023 | Sold | $775,000-3.1%$186/sqft |
Source: Public Record Report a problem | ||
| 9/23/2023 | Pending sale | $800,000$192/sqft |
Source: REcolorado as distributed by MLS GRID #6977244 Report a problem | ||
| 9/10/2023 | Listed for sale | $800,000$192/sqft |
Source: REcolorado as distributed by MLS GRID #6977244 Report a problem | ||
| 8/30/2023 | Pending sale | $800,000$192/sqft |
Source: REcolorado as distributed by MLS GRID #6977244 Report a problem | ||
| 8/26/2023 | Price change | $800,000-5.9%$192/sqft |
Source: REcolorado as distributed by MLS GRID #6977244 Report a problem | ||
| 7/21/2023 | Listed for sale | $850,000+21.4%$204/sqft |
Source: REcolorado as distributed by MLS GRID #6977244 Report a problem | ||
| 12/11/2019 | Listing removed | $700,000$168/sqft |
Source: RE/MAX Alliance #6394811 Report a problem | ||
| 9/27/2019 | Price change | $700,000-4%$168/sqft |
Source: RE/MAX ALLIANCE #6394811 Report a problem | ||
| 8/19/2019 | Price change | $729,000-5.9%$175/sqft |
Source: RE/MAX ALLIANCE #6394811 Report a problem | ||
| 6/21/2019 | Listed for sale | $775,000+121.4%$186/sqft |
Source: RE/MAX ALLIANCE #6394811 Report a problem | ||
| 8/20/2013 | Sold | $350,000$84/sqft |
Source: Public Record Report a problem | ||
| 7/4/2013 | Listed for sale | $350,000$84/sqft |
Source: RE/MAX Alliance #1205329 Report a problem | ||
Public tax history
| Year | Property taxes | Tax assessment |
|---|---|---|
| 2025 | $5,472 -0.3% | $63,377 +5.9% |
| 2024 | $5,486 +15.5% | $59,819 |
| 2023 | $4,748 -1% | $59,819 +19% |
| 2022 | $4,797 +6.4% | $50,255 -2.8% |
| 2021 | $4,507 | $51,701 +7.3% |
| 2020 | $4,507 +1.4% | $48,199 |
| 2019 | $4,444 +10.2% | $48,199 +13.9% |
| 2018 | $4,034 | $42,319 |
| 2017 | $4,034 +3% | $42,319 -2.3% |
| 2016 | $3,917 -0.5% | $43,315 |
| 2015 | $3,937 +28.9% | $43,315 +35.8% |
| 2014 | $3,053 +21.6% | $31,896 |
| 2013 | $2,511 -21.7% | $31,896 -7.6% |
| 2012 | $3,205 +1% | $34,507 |
| 2011 | $3,174 +0.1% | $34,507 +0.1% |
| 2010 | $3,171 +18.3% | $34,470 |
| 2009 | $2,681 +0.2% | $34,470 -6.9% |
| 2008 | $2,674 +8.7% | $37,040 |
| 2007 | $2,459 -23.5% | $37,040 +7.5% |
| 2006 | $3,216 -0.4% | $34,450 -2.8% |
| 2005 | $3,229 +9.3% | $35,460 |
| 2004 | $2,954 +43.4% | $35,460 |
| 2003 | $2,060 -24.2% | $35,460 +5.9% |
| 2002 | $2,718 +4.3% | $33,480 +15.7% |
| 2001 | $2,606 +2.5% | $28,940 |
| 2000 | $2,544 | $28,940 |
Find assessor info on the county website
Neighborhood: 80439
Nearby homes
- $1,121,0005 bd3 ba3.8k sqft6641 Kilimanjaro Dr, Evergreen, CO 80439Off Market

- $775,0006 bd3 ba3.1k sqft6630 Kilimanjaro Dr, Evergreen, CO 80439Sold
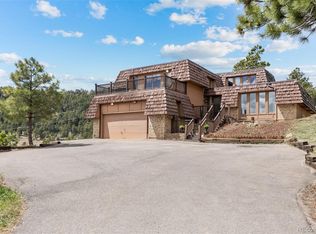
- $1,240,4003 bd4 ba4.2k sqft6536 Vesuvius Rd, Evergreen, CO 80439Off Market
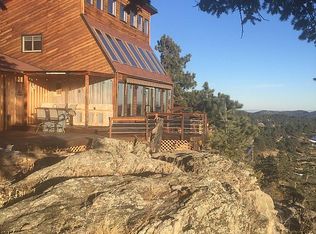
- $923,4005 bd3 ba1.9k sqft6650 Kilimanjaro Dr, Evergreen, CO 80439Off Market
- $1,057,3003 bd3 ba2.9k sqft6631 Kilimanjaro Dr, Evergreen, CO 80439Off Market
- $969,9004 bd3 ba3.1k sqft6661 Kilimanjaro Dr, Evergreen, CO 80439Off Market
- $1,186,5004 bd4 ba2.7k sqft6556 Vesuvius Rd, Evergreen, CO 80439Off Market
- $916,6004 bd4 ba1.7k sqft6611 Kilimanjaro Dr, Evergreen, CO 80439Off Market
Nearby schools
GreatSchools rating
- 8/10Marshdale Elementary SchoolGrades: K-5Distance: 1.2 mi
- 6/10West Jefferson Middle SchoolGrades: 6-8Distance: 3.6 mi
- 10/10Conifer High SchoolGrades: 9-12Distance: 5.1 mi
Schools provided by the listing agent
- Elementary: Marshdale
- Middle: West Jefferson
- High: Conifer
- District: Jefferson County R-1
Source: REcolorado as distributed by MLS GRID. This data may not be complete. We recommend contacting the local school district to confirm school assignments for this home.
Get a cash offer in 3 minutes
Find out how much your home could sell for in as little as 3 minutes with a no-obligation cash offer.
Estimated market value
$1,527,600
Get a cash offer in 3 minutes
Find out how much your home could sell for in as little as 3 minutes with a no-obligation cash offer.
Estimated market value
$1,527,600
- Colorado
- Jefferson County
- Evergreen
- 80439
- 6640 Kilimanjaro Drive
Nearby cities
Nearby neighborhoods
Nearby zip codes
Other Evergreen Topics
