Look no further—your dream home has finally come onto the market! Country living meets city convenience with this one-of-a-kind farmhouse, situated on just over 5 acres in Plain Township. This home offers commercial potential or it could be the perfect new homestead that keeps you close to all the ease of city life. Outside, you'll find the massive 48x96 barn which the owners loved to use for hosting events including their very own wedding! With 300-amp service, gas/water lines, and two 16x14 bay doors—the possibilities for creating lasting memories are endless! Does this weather have you dreaming of a pool party? Make it come true this year with the 20x40 in-ground pool and gazebo with electric/cable hookup that makes everyday feel like a vacation! Rounding out the exterior is a mechanic's or car hobbyist's dream: a 5+ car, insulated/heated detached garage with 100 amp service, plumbing, and a built-in woodshop dust collector. I know—you're falling in love and we haven't even mentioned the inside yet! With over 3500 sq ft and full of charm, this isn’t your typical century home. From the moment you enter, you won't help but notice the beautifully maintained original wood trim, perfectly accentuated by the natural light that floods the home. The kitchen is a dream, and even housed a home bakery in its past! With first-floor laundry and a half bath, everyday living is a breeze. Step down into the lower level and you'll soon realize that you won't need to leave entertainment to the outside! You'll have two rec rooms and a half bath to host all of your loved ones. Just one problem—they might not want to leave! When the party's over and you're ready to relax, you can make your way up to the master suite with a walk-in closet and a full bath with a jetted tub! Does this all sound too good to be true? Come check it out for yourself to see all this iconic property has to offer! You don't want to miss out on what might be your only chance to call this one HOME.
Closed
$600,000
6630 Market Ave N, Canton, OH 44721
4beds
3,696sqft
Single Family Residence
Built in 1905
5.35 Acres Lot
$626,100 Zestimate®
$162/sqft
$3,611 Estimated rent
Home value
$626,100
$545,000 - $720,000
$3,611/mo
Zestimate® history
Owner options
List your home for rent
$3,611/mo
Rent Zestimate®
Find your next renter with Zillow Rental Manager. Plus, with online applications, you can quickly screen prospective tenants – for free.
$3,611/mo
Rent Zestimate®
Refinance and save
$3,152/mo
Est. payment
Refinancing to a lower rate could help reduce your monthly payments and save thousands over the life of the loan.
$3,152/mo
Est. payment
Explore your selling options
Work with a Zillow partner agent
Leverage their expertise and Zillow's premium Showcase listings to get your home seen by more buyers.
Get startedList with your own agent
Get your home in front of millions of buyers by listing it on Zillow.
Learn how to do itSell it yourself
Take full control of how buyers see your home on Zillow by listing For Sale by Owner (FSBO).
List your homeWhat's special
First-floor laundryNatural lightKitchen is a dream
Zillow last checked:
Listing updated:
Listed by:
Jason Lacourt jason.lacourt@kw.com330-605-5132,
Keller Williams Legacy Group Realty
Bought with:
Betty Petruccelli, 2016002140
Cutler Real Estate
Source: MLS Now,MLS#: 5107904 Originating MLS: Stark Trumbull Area REALTORS
Originating MLS: Stark Trumbull Area REALTORSFacts & features
Interior
Bedrooms & bathrooms
- Bedrooms: 4
- Bathrooms: 4
- Full bathrooms: 2
- 1/2 bathrooms: 2
- Main level bathrooms: 1
Primary bedroom
- Description: Flooring: Carpet
- Level: Second
- Dimensions: 13 x 15
Bedroom
- Description: Flooring: Carpet
- Level: Second
- Dimensions: 13 x 12
Bedroom
- Description: Flooring: Carpet
- Level: Third
- Dimensions: 13 x 30
Bedroom
- Description: Flooring: Carpet
- Level: Second
- Dimensions: 12 x 15
Primary bathroom
- Description: Flooring: Ceramic Tile
- Level: Second
- Dimensions: 11 x 15
Bathroom
- Description: Flooring: Ceramic Tile
- Level: Lower
- Dimensions: 5 x 3
Bathroom
- Description: Flooring: Carpet
- Level: Second
- Dimensions: 8 x 12
Bathroom
- Description: Flooring: Hardwood
- Level: First
- Dimensions: 6 x 7
Basement
- Description: Flooring: Carpet
- Level: Lower
- Dimensions: 22 x 13
Bonus room
- Description: Flooring: Carpet
- Level: Lower
- Dimensions: 12 x 14
Dining room
- Description: Flooring: Hardwood
- Level: First
- Dimensions: 13 x 14
Entry foyer
- Description: Flooring: Hardwood
- Level: First
- Dimensions: 7 x 6
Family room
- Description: Flooring: Hardwood
- Level: First
- Dimensions: 12 x 15
Kitchen
- Description: Flooring: Hardwood
- Level: First
- Dimensions: 14 x 15
Laundry
- Description: Flooring: Hardwood
- Level: First
- Dimensions: 11 x 9
Living room
- Description: Flooring: Hardwood
- Level: First
- Dimensions: 14 x 16
Other
- Description: Flooring: Carpet
- Level: Lower
- Dimensions: 10 x 14
Heating
- Forced Air, Gas
Cooling
- Central Air
Appliances
- Included: Dishwasher, Microwave, Range, Refrigerator
- Laundry: Main Level
Features
- Basement: Full,Finished
- Number of fireplaces: 1
- Fireplace features: Wood Burning
Interior area
- Total structure area: 3,696
- Total interior livable area: 3,696 sqft
- Finished area above ground: 3,088
- Finished area below ground: 608
Property
Parking
- Total spaces: 5
- Parking features: Attached Carport, Concrete, Driveway, Detached, Garage, Heated Garage, Garage Faces Rear, Workshop in Garage
- Garage spaces: 5
Features
- Levels: Three Or More
- Stories: 3
- Patio & porch: Rear Porch, Front Porch
- Has private pool: Yes
- Pool features: In Ground
- Fencing: Partial
Lot
- Size: 5.35 Acres
- Features: Wooded
Details
- Additional structures: Barn(s), Outbuilding
- Parcel number: 10007441
Construction
Type & style
- Home type: SingleFamily
- Architectural style: Colonial
- Property subtype: Single Family Residence
Materials
- Vinyl Siding
- Roof: Asphalt,Fiberglass
Condition
- Year built: 1905
Utilities & green energy
- Sewer: Public Sewer
- Water: Well
Community & HOA
HOA
- Has HOA: No
Location
- Region: Canton
Financial & listing details
- Price per square foot: $162/sqft
- Tax assessed value: $541,800
- Annual tax amount: $6,537
- Date on market: 3/26/2025
- Cumulative days on market: 50 days
- Listing terms: Cash,Conventional,FHA,VA Loan
Price history
| Date | Event | Price |
|---|---|---|
| 6/11/2025 | Sold | $600,000-4%$162/sqft |
Source:  MLS Now #5107904 Report a problem MLS Now #5107904 Report a problem | ||
| 5/15/2025 | Pending sale | $624,900$169/sqft |
Source: MLS Now #5107904 Report a problem | ||
| 5/12/2025 | Price change | $624,900-7.4%$169/sqft |
Source: MLS Now #5107904 Report a problem | ||
| 5/1/2025 | Price change | $674,900-3.6%$183/sqft |
Source: MLS Now #5107904 Report a problem | ||
| 3/26/2025 | Listed for sale | $699,900+3399.5%$189/sqft |
Source: MLS Now #5107904 Report a problem | ||
| 8/7/2018 | Sold | $20,000-94.8%$5/sqft |
Source: Public Record Report a problem | ||
| 4/12/2018 | Sold | $385,000$104/sqft |
Source: MLS Now #3964151 Report a problem | ||
Public tax history
| Year | Property taxes | Tax assessment |
|---|---|---|
| 2024 | $6,538 +24.8% | $189,630 +46.2% |
| 2023 | $5,237 -14.3% | $129,750 |
| 2022 | $6,114 -5.7% | $129,750 |
| 2021 | $6,485 +33% | $129,750 +11.1% |
| 2020 | $4,876 | $116,830 +22.5% |
| 2019 | $4,876 | $95,410 |
| 2018 | $4,876 +123.4% | $95,410 +5.9% |
| 2017 | $2,183 +32.9% | $90,060 +1.9% |
| 2016 | $1,642 | $88,380 |
| 2015 | -- | -- |
Find assessor info on the county website
Neighborhood: 44721
Nearby homes
- $--3 bd3 ba2.2k sqft6630 Market Ave N, Canton, OH 44721Off Market
- $288,8003 bd2 ba1.3k sqft129 Bellview St NE, Canton, OH 44721Off Market

- $188,7002 bd1 ba1.1k sqft707 Bellview St NE, N Canton, OH 44721Off Market
- $439,9004 bd3 ba2.9k sqft700 Stone Crossing St NE, Canton, OH 44721Sold
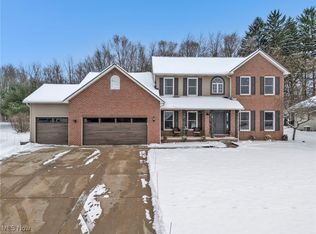
- $470,8004 bd3 ba2.6k sqft122 Stone Crossing St NE, Canton, OH 44721Off Market
- $420,0003 bd3 ba2.2k sqft114 Stone Crossing St NE, Canton, OH 44721Sold
- $28,900-- bd-- ba-- sqft707 Bellview St NE, N canton, OH 44721Off Market
- $271,7003 bd3 ba1.6k sqft6504 Market Ave N, Canton, OH 44721Off Market
Nearby schools
GreatSchools rating
- 7/10Middlebranch Elementary SchoolGrades: K-4Distance: 1.9 mi
- 6/10Oakwood Junior High SchoolGrades: 7-8Distance: 1.4 mi
- 5/10GlenOak High SchoolGrades: 9-12Distance: 0.9 mi
Schools provided by the listing agent
- District: Plain LSD - 7615
Source: MLS Now. This data may not be complete. We recommend contacting the local school district to confirm school assignments for this home.
Get a cash offer in 3 minutes
Find out how much your home could sell for in as little as 3 minutes with a no-obligation cash offer.
Estimated market value
$626,100
Get a cash offer in 3 minutes
Find out how much your home could sell for in as little as 3 minutes with a no-obligation cash offer.
Estimated market value
$626,100
- Ohio
- Stark County
- Canton
- 44721
- 6630 Market Ave N
Nearby cities
Nearby neighborhoods
Nearby zip codes
Other Canton Topics
