GET READY FOR HOME SWEET HOME!! BEST VALUE IN TOWN...THIS UPDATED CONDO IS PRICED BELOW MARKET VALUE AND READY TO CAPTURE YOUR HEART!! Step inside this gorgeous 2 bedroom, 2 full bath condo that is fully dressed to impress and absolutely move-in ready. Perfectly nestled in a prime Countryside location, this home offers the best of both worlds - a peaceful, private setting while still being just minutes from shopping, dining, major expressways, train stations, and airports, making any commute a breeze. This secured elevator building greets you with a welcoming common foyer, and each floor offers convenient laundry rooms. Located on the second floor, this unit shines with a warm, inviting neutral color palette, complemented by newer carpet and flooring throughout. The heart of the home is the open-concept great room, seamlessly connected to the dining room and kitchen - a perfect flow for entertaining or enjoying quiet evenings at home. The kitchen will delight any chef with granite counters, stylish backsplash, abundant cabinetry with Under Cabinet Lighting, a spacious pantry, and newer appliances. Step outside to your newly constructed balcony, where lush treetop views set the stage for peaceful mornings with coffee or a relaxing retreat at the end of your day. Down the hall, discover a massive primary suite complete with multiple closets and a private, updated bath. The second bedroom is also generously sized and sits just across from another full bath, both boasting spa-like finishes with designer tile and fixtures. Practicality meets comfort with abundant storage: a large entry coat closet, a linen closet, a dedicated storage room, and easy access to the trash chute. Just steps away, you'll find the shared laundry room for extra convenience. Outside, enjoy the community grounds and sparkling outdoor pool - the perfect spot for summer fun. Recent updates in the last two years include: a brand-new kitchen and baths, interior paint, carpet, ceramic flooring, appliances, recessed lighting, ceiling fans, AC unit in the primary suite, and updated fixtures throughout. Your monthly HOA COVERS HEAT, GAS, WATER, AND TRASH adding even more value. This is a pet-friendly community but does not allow rentals, ensuring pride of ownership throughout. Truly move-in ready, stylish, and convenient - welcome home to your perfect condo in Countryside!
Closed
$190,000
6630 S Brainard Ave APT 203, Countryside, IL 60525
2beds
1,026sqft
Condominium, Single Family Residence
Built in 1976
-- sqft lot
$194,700 Zestimate®
$185/sqft
$1,937 Estimated rent
Home value
$194,700
$175,000 - $216,000
$1,937/mo
Zestimate® history
Owner options
List your home for rent
$1,937/mo
Rent Zestimate®
Find your next renter with Zillow Rental Manager. Plus, with online applications, you can quickly screen prospective tenants – for free.
$1,937/mo
Rent Zestimate®
Refinance and save
$1,836/mo
Est. payment
Refinancing to a lower rate could help reduce your monthly payments and save thousands over the life of the loan.
$1,836/mo
Est. payment
Explore your selling options
Work with a Zillow partner agent
Leverage their expertise and Zillow's premium Showcase listings to get your home seen by more buyers.
Get startedList with your own agent
Get your home in front of millions of buyers by listing it on Zillow.
Learn how to do itSell it yourself
Take full control of how buyers see your home on Zillow by listing For Sale by Owner (FSBO).
List your homeWhat's special
Community groundsSparkling outdoor poolSpacious pantrySecured elevator buildingStylish backsplashPeaceful private settingWelcoming common foyer
Zillow last checked:
Listing updated:
Listed by:
Joanne LaVia, CSC,SFR 630-267-7564,
Coldwell Banker Real Estate Group
Bought with:
Louise Hill
Century 21 Circle
Source: MRED as distributed by MLS GRID,MLS#: 12551628
Facts & features
Interior
Bedrooms & bathrooms
- Bedrooms: 2
- Bathrooms: 2
- Full bathrooms: 2
Rooms
- Room types: Foyer, Balcony/Porch/Lanai
Primary bedroom
- Features: Flooring (Carpet), Window Treatments (Blinds), Bathroom (Full)
- Level: Main
- Area: 216 Square Feet
- Dimensions: 18X12
Bedroom 2
- Features: Flooring (Carpet), Window Treatments (Blinds)
- Level: Main
- Area: 144 Square Feet
- Dimensions: 12X12
Balcony porch lanai
- Level: Main
- Area: 60 Square Feet
- Dimensions: 12X5
Dining room
- Features: Flooring (Carpet)
- Level: Main
- Area: 110 Square Feet
- Dimensions: 11X10
Foyer
- Features: Flooring (Carpet)
- Level: Main
- Area: 36 Square Feet
- Dimensions: 4X9
Kitchen
- Features: Kitchen (Eating Area-Breakfast Bar, Pantry-Closet), Flooring (Ceramic Tile)
- Level: Main
- Area: 110 Square Feet
- Dimensions: 11X10
Living room
- Features: Flooring (Carpet), Window Treatments (All)
- Level: Main
- Area: 208 Square Feet
- Dimensions: 16X13
Heating
- Natural Gas, Baseboard, Indv Controls
Cooling
- Wall Unit(s)
Appliances
- Included: Range, Microwave, Dishwasher, Refrigerator
- Laundry: Main Level, Multiple Locations
Features
- Elevator, Storage, Open Floorplan, Lobby, Pantry
- Basement: None
Interior area
- Total structure area: 1,026
- Total interior livable area: 1,026 sqft
Property
Parking
- Total spaces: 2
- Parking features: Asphalt, Unassigned, Guest, Yes
Accessibility
- Accessibility features: No Disability Access
Features
- Exterior features: Balcony
- Pool features: In Ground
Lot
- Features: Common Grounds
Details
- Parcel number: 18202010421014
- Special conditions: None
- Other equipment: Ceiling Fan(s)
Construction
Type & style
- Home type: Condo
- Property subtype: Condominium, Single Family Residence
Materials
- Brick
- Foundation: Concrete Perimeter
- Roof: Asphalt
Condition
- New construction: No
- Year built: 1976
Utilities & green energy
- Electric: Circuit Breakers, 100 Amp Service
- Sewer: Public Sewer
- Water: Public
Community & HOA
Community
- Security: Carbon Monoxide Detector(s)
- Subdivision: Country Club Condos
HOA
- Has HOA: Yes
- Amenities included: Coin Laundry, Elevator(s), Storage, Pool, Security Door Lock(s)
- Services included: Heat, Water, Gas, Parking, Insurance, Pool, Exterior Maintenance, Lawn Care, Scavenger, Snow Removal
- HOA fee: $422 monthly
Location
- Region: Countryside
Financial & listing details
- Price per square foot: $185/sqft
- Tax assessed value: $145,480
- Annual tax amount: $3,242
- Date on market: 1/21/2026
- Listing terms: Cash
- Ownership: Condo
Price history
| Date | Event | Price |
|---|---|---|
| 2/4/2026 | Sold | $190,000$185/sqft |
Source:  MRED as distributed by MLS GRID #12551628 Report a problem MRED as distributed by MLS GRID #12551628 Report a problem | ||
| 1/23/2026 | Contingent | $190,000$185/sqft |
Source: MRED as distributed by MLS GRID #12551628 Report a problem | ||
| 1/21/2026 | Listed for sale | $190,000-5%$185/sqft |
Source: MRED as distributed by MLS GRID #12551628 Report a problem | ||
| 12/24/2025 | Listing removed | $199,900$195/sqft |
Source: MRED as distributed by MLS GRID #12515429 Report a problem | ||
| 12/13/2025 | Contingent | $199,900$195/sqft |
Source: MRED as distributed by MLS GRID #12515429 Report a problem | ||
| 11/11/2025 | Listed for sale | $199,900-0.1%$195/sqft |
Source: MRED as distributed by MLS GRID #12515429 Report a problem | ||
| 11/11/2025 | Listing removed | $200,000$195/sqft |
Source: MRED as distributed by MLS GRID #12465548 Report a problem | ||
| 9/23/2025 | Price change | $200,000-4.8%$195/sqft |
Source: MRED as distributed by MLS GRID #12465548 Report a problem | ||
| 9/10/2025 | Listed for sale | $210,000$205/sqft |
Source: MRED as distributed by MLS GRID #12465548 Report a problem | ||
Public tax history
| Year | Property taxes | Tax assessment |
|---|---|---|
| 2024 | -- | $14,548 +0% |
| 2023 | $3,242 +29% | $14,546 +52.2% |
| 2022 | $2,513 +3.8% | $9,557 |
| 2021 | $2,421 | $9,557 |
| 2020 | -- | $9,557 +52.8% |
| 2019 | -- | $6,253 |
| 2018 | -- | $6,253 |
| 2017 | -- | $6,253 +3.1% |
| 2016 | $453 | $6,065 |
| 2015 | -- | $6,065 |
| 2014 | $407 | $6,065 -21.3% |
| 2013 | -- | $7,702 |
| 2012 | $1,834 | $7,702 |
Find assessor info on the county website
Neighborhood: 60525
Nearby homes
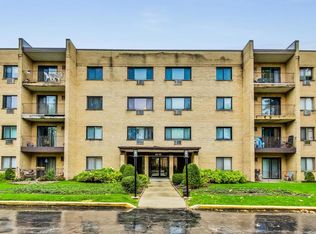
- $152,5002 bd2 ba1.1k sqft6630 S Brainard Ave APT 101, Countryside, IL 60525Sold
- $168,9001 bd1 ba51k sqft6630 S Brainard Ave APT 102, Countryside, IL 60525Off Market
- $180,0002 bd2 ba51k sqft6630 S Brainard Ave APT 107, Countryside, IL 60525Sold
- $158,3001 bd1 ba51k sqft6630 S Brainard Ave APT 108, Countryside, IL 60525Off Market
- $173,9001 bd1 ba950 sqft6630 S Brainard Ave APT 109, Countryside, IL 60525Off Market
- $200,1002 bd2 ba51k sqft6630 S Brainard Ave APT 110, Countryside, IL 60525Off Market
- $165,3001 bd1 ba51k sqft6630 S Brainard Ave APT 111, Countryside, IL 60525Off Market
- $205,0002 bd2 ba1.1k sqft6630 S Brainard Ave APT 112, Countryside, IL 60525Pending
- $209,0002 bd2 ba950 sqft6630 S Brainard Ave APT 201, Countryside, IL 60525Off Market
Nearby schools
GreatSchools rating
- 6/10Ideal Elementary SchoolGrades: K-6Distance: 1.2 mi
- 7/10Wm F Gurrie Middle SchoolGrades: 7-8Distance: 1.7 mi
- 10/10Lyons Twp High SchoolGrades: 9-12Distance: 2.8 mi
Schools provided by the listing agent
- High: Lyons Twp High School
- District: 105
Source: MRED as distributed by MLS GRID. This data may not be complete. We recommend contacting the local school district to confirm school assignments for this home.
Get a cash offer in 3 minutes
Find out how much your home could sell for in as little as 3 minutes with a no-obligation cash offer.
Estimated market value
$194,700
Get a cash offer in 3 minutes
Find out how much your home could sell for in as little as 3 minutes with a no-obligation cash offer.
Estimated market value
$194,700
- Illinois
- Cook County
- Countryside
- 60525
- 6630 S Brainard Ave Apartment 203
Nearby cities
Nearby zip codes
Other Countryside Topics
