Skip main navigation
Closed
  • $195,000

    6630 S Brainard Ave APT 409, Countryside, IL 60525

    2beds
    1,000sqft
    Condominium, Single Family Residence
    Built in 1974
    -- sqft lot
    $197,600 Zestimate®
    $195/sqft
    $1,914 Estimated rent

    Home value

    $197,600

    $180,000 - $217,000

    $1,914/mo

    Zestimate® history
    Loading
    Loading...

    Owner options

    List your home for rent

    $1,914/mo

    Rent Zestimate®

    Find your next renter with Zillow Rental Manager. Plus, with online applications, you can quickly screen prospective tenants – for free.

    Learn more

    $1,914/mo

    Rent Zestimate®

    Refinance and save

    $1,899/mo

    Est. payment

    Refinancing to a lower rate could help reduce your monthly payments and save thousands over the life of the loan.

    See today's rates

    $1,899/mo

    Est. payment

    Explore your selling options

    Work with a Zillow partner agent

    Leverage their expertise and Zillow's premium Showcase listings to get your home seen by more buyers.

    Get started

    List with your own agent

    Get your home in front of millions of buyers by listing it on Zillow.

    Learn how to do it

    Sell it yourself

    Take full control of how buyers see your home on Zillow by listing For Sale by Owner (FSBO).

    List your home

    What's special

    Two unassigned parking spacesNew finishes and fixturesRecessed lightingWell-maintained groundsFresh paintBright open-concept layoutNeutral finishes throughout
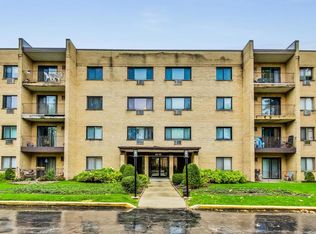
    Stunning Updated 2-Bedroom Condo in a Prime Countryside Location! Just steps from Arie Crown Forest Preserve, you'll be welcomed to this beautifully refreshed 2-bedroom, 2-bath condo, where modern upgrades meet effortless living in one of the area's most convenient communities. Located on the top (4th) floor of a secure, elevator-equipped building, this move-in-ready home is priced to impress-perfect for first-time buyers, downsizers, or anyone seeking low-maintenance luxury. Step into a bright, open-concept layout thoughtfully redesigned for today's lifestyle. Updated with new finishes and fixtures, the kitchen flows seamlessly into the sunlit family room and dining areas through a newly opened wall, creating a spacious and inviting great room ideal for entertaining, family gatherings, or relaxing evenings. The heart of the home features crisp white shaker cabinets, sleek black countertops, and a stylish backsplash, along with abundant storage. The updated bathrooms are true standouts-spa-like retreats featuring modern fixtures, glass-enclosed showers, and elegant vanities. The generous primary suite offers ample closet space and its own private bath, while the second bedroom provides flexibility for guests, a home office, or a cozy retreat. Additional highlights include: Neutral finishes throughout: Fresh paint, new luxury vinyl plank flooring, recessed lighting, and ceiling fans create a light, airy feel. Private balcony: Enjoy great views and fresh air-perfect for morning coffee or unwinding at sunset. Abundant storage: Entry coat closet, linen closet, and dedicated storage room. Convenience galore: Laundry on every floor plus two unassigned parking spaces. The building's amenities elevate the lifestyle with a sparkling outdoor pool for summer relaxation, well-maintained grounds, and a pet-friendly community (cats and dogs welcome; no rentals allowed to preserve owner occupancy). Your monthly HOA fee covers heat, gas, water, trash, lawn care, and snow removal-keeping costs predictable. Located in the heart of Countryside, you're just minutes from I-294 and I-55, shopping and dining in La Grange, Metra train stations, and O'Hare Airport. Top-rated schools nearby. Recent updates (all within the last two years) include the open kitchen-to-family room wall, premium bathroom updates, full interior refresh, updated lighting, and more-making this unit shine brighter than the rest. Don't miss this gem! Schedule your showing today and make it yours. Welcome home!

    Zillow last checked:

    Listing updated:

    Listing courtesy of:

    Rod Rivera 630-545-9860,

    Keller Williams Premiere Properties,

    Kimberly Rivera,

    Keller Williams Premiere Properties

    Bought with:

    Gloria Tomaras

    GMC Realty LTD

    Source: MRED as distributed by MLS GRID,MLS#: 12569734MLS Logo

    Facts & features

    Interior

    Bedrooms & bathrooms
    • Bedrooms: 2
    • Bathrooms: 2
    • Full bathrooms: 2
    Primary bedroom
    • Features: Bathroom (Full)
    • Level: Main
    • Area: 198 Square Feet
    • Dimensions: 18X11
    Bedroom 2
    • Level: Main
    • Area: 150 Square Feet
    • Dimensions: 15X10
    Dining room
    • Level: Main
    • Area: 99 Square Feet
    • Dimensions: 9X11
    Foyer
    • Level: Main
    • Area: 32 Square Feet
    • Dimensions: 8X4
    Kitchen
    • Level: Main
    • Area: 110 Square Feet
    • Dimensions: 10X11
    Living room
    • Level: Main
    • Area: 195 Square Feet
    • Dimensions: 15X13
    Heating
    • Baseboard
    Cooling
    • Wall Unit(s)
    Features
    • Basement: None
    Interior area
    • Total structure area: 983
    • Total interior livable area: 1,000 sqft

    Property

    Parking
    • Total spaces: 2
    • Parking features: Asphalt, Unassigned, Guest, Storage, Yes
    Accessibility
    • Accessibility features: No Disability Access
    Features
    • Exterior features: Balcony
    • Pool features: In Ground
    Lot
    • Features: Common Grounds
    Details
    • Parcel number: 18202010421041
    • Special conditions: None

    Construction

    Type & style
    • Home type: Condo
    • Property subtype: Condominium, Single Family Residence
    Materials
    • Brick
    • Foundation: Concrete Perimeter
    Condition
    • New construction: No
    • Year built: 1974

    Utilities & green energy

    • Sewer: Public Sewer
    • Water: Public

    Community & neighborhood

    Location
    • Region: Countryside
    • Subdivision: Countryside Condos

    HOA & financial

    HOA
    • Has HOA: Yes
    • HOA fee: $440 monthly
    • Amenities included: Elevator(s), Storage, Pool, Security Door Lock(s), Laundry, Fencing, Public Bus, School Bus, Trail(s)
    • Services included: Heat, Water, Gas, Parking, Insurance, Pool, Exterior Maintenance, Lawn Care, Scavenger, Snow Removal

    Other

    Other facts
    • Listing terms: Conventional
    • Ownership: Condo

    Price history

    DateEventPrice
    4/2/2026Sold$195,000$195/sqft
    Source: MRED as distributed by MLS GRID #12569734 Report a problem
    2/28/2026Contingent$195,000$195/sqft
    Source: MRED as distributed by MLS GRID #12569734 Report a problem
    2/18/2026Listed for sale$195,000+11.7%$195/sqft
    Source: MRED as distributed by MLS GRID #12569734 Report a problem
    12/4/2023Sold$174,500-3%$175/sqft
    Source: MRED as distributed by MLS GRID #11893047 Report a problem
    11/6/2023Contingent$179,900$180/sqft
    Source: MRED as distributed by MLS GRID #11893047 Report a problem
    10/26/2023Price change$179,900-2.8%$180/sqft
    Source: MRED as distributed by MLS GRID #11893047 Report a problem
    10/4/2023Listed for sale$185,000+132.7%$185/sqft
    Source: MRED as distributed by MLS GRID #11893047 Report a problem
    2/25/1998Sold$79,500$80/sqft
    Source: Public Record Report a problem

    Public tax history

    YearProperty taxesTax assessment
    2024-- $15,182
    2023$2,645 +53.5%$15,182 +52.2%
    2022$1,724 +2.4%$9,974
    2021$1,683 +0.2%$9,974
    2020$1,681 +119.7%$9,974 +52.8%
    2019$765 +1.2%$6,526
    2018$756 +1.1%$6,526
    2017$748 -23.2%$6,526 +3.1%
    2016$973 +5%$6,330
    2015$927 +0.5%$6,330
    2014$922 -28.5%$6,330 -21.3%
    2013$1,290 -2.3%$8,039
    2012$1,320 $8,039

    Find assessor info on the county website

    Neighborhood: 60525

    Nearby schools

    GreatSchools rating
    Schools provided by the listing agent
    • Elementary: Ideal Elementary School
    • Middle: Wm F Gurrie Middle School
    • High: Lyons Twp High School
    • District: 105

    Source: MRED as distributed by MLS GRID. This data may not be complete. We recommend contacting the local school district to confirm school assignments for this home.

    Get a cash offer in 3 minutes
    Find out how much your home could sell for in as little as 3 minutes with a no-obligation cash offer.
    Estimated market value
    $197,600
    Get a cash offer in 3 minutes
    Find out how much your home could sell for in as little as 3 minutes with a no-obligation cash offer.
    Estimated market value
    $197,600