Experience coastal charm in this beautifully designed 2-bedroom, 2-bath villa with a den/flex and 2-car garage. The impeccable kitchen features white painted cabinets, quartz countertops, a subway tile backsplash, and a deep sink with a new garbage disposal (2022). Kitchen-Aid stainless steel appliances were added in 2023, completing the modern aesthetic. The spacious primary bedroom offers tranquil views of the pond and woods. Its ensuite bathroom includes a garden soaking tub, a tiled shower, a double-sink vanity, and his-and-her closets. A split-bedroom floor plan ensures privacy, with a second full bath conveniently located near the guest bedroom. This villa has been freshly painted and thoughtfully upgraded with hurricane-impact windows (2024), a remote-controlled hurricane screen for the lanai (2023), a new HVAC system (2024), and a washer and dryer (2023). Remote-controlled shades enhance the living room, while the screened lanai provides serene views of the pond and wooded area. The main living areas and kitchen feature elegant tile floors and crown molding for added style. The 2 bedrooms and den/flex has new luxury vinyl plank installed (2022). Included with this home is a coveted social membership, granting access to a wide array of amenities: two fitness centers, eight HAR-TRU lighted tennis courts, two resort-style pools, a resistance swimming pool, six satellite pools, a 20,000-square-foot clubhouse, restaurants, pickleball courts, and a half basketball court. Enjoy maintenance-free living with lawn care and exterior upkeep included. Conveniently located near Tampa, St. Petersburg, Sarasota, Bradenton, Lakewood Ranch, and world-renowned beaches like Anna Maria Island and Siesta Key, this home is close to premier shopping, dining, and entertainment. Nearby attractions include UTC Mall, Costco, Ellenton Outlet Mall, Super Target, Whole Foods, Hobby Lobby, and Academy Sports—many just a golf cart ride away! Additional details: Buyers pay a one-time $1,000 capital contribution to Heritage Harbor and a $2,500 capital contribution to River Strand. The CDD fee is included in the tax amount. There is a $750/year food minimum, and rental restrictions require a 30-day minimum, up to 12 times a year. This Lennar Orchid model is ready for you to enjoy luxury living at its finest! Water $80 Electric $105 Cable and internet are included in HOA fees. Flood insurance required. Typically $800-$1000 annual.
Sold for $400,000
$400,000
6630 WILLOWSHIRE WAY, BRADENTON, FL 34212
2beds
1,545sqft
Villa
Built in 2017
5,732 Square Feet Lot
$383,400 Zestimate®
$259/sqft
$3,913 Estimated rent
Home value
$383,400
$349,000 - $422,000
$3,913/mo
Zestimate® history
Owner options
List your home for rent
$3,913/mo
Rent Zestimate®
Find your next renter with Zillow Rental Manager. Plus, with online applications, you can quickly screen prospective tenants – for free.
$3,913/mo
Rent Zestimate®
Refinance and save
$3,191/mo
Est. payment
Refinancing to a lower rate could help reduce your monthly payments and save thousands over the life of the loan.
$3,191/mo
Est. payment
Explore your selling options
Work with a Zillow partner agent
Leverage their expertise and Zillow's premium Showcase listings to get your home seen by more buyers.
Get startedList with your own agent
Get your home in front of millions of buyers by listing it on Zillow.
Learn how to do itSell it yourself
Take full control of how buyers see your home on Zillow by listing For Sale by Owner (FSBO).
List your homeWhat's special
Resistance swimming poolResort-style poolsScreened lanaiQuartz countertopsEnsuite bathroomGarden soaking tubElegant tile floors
Zillow last checked:
Listing updated:
Listed by:
Sheri Adams 317-590-6469,
RE FLORIDA HOMES 954-589-7099
Bought with:
Jeff Kattrein, 3338499
COLDWELL BANKER REALTY
Source: Stellar MLS,MLS#: D6139758 Originating MLS: Orlando Regional
Originating MLS: Orlando Regional
Facts & features
Interior
Bedrooms & bathrooms
- Bedrooms: 2
- Bathrooms: 2
- Full bathrooms: 2
Primary bedroom
- Features: Built-in Closet
- Level: First
- Dimensions: 14x13
Bedroom 2
- Features: Built-in Closet
- Level: First
- Dimensions: 11x10
Dining room
- Level: First
- Dimensions: 13x10
Kitchen
- Features: Pantry
- Level: First
- Dimensions: 10x10
Laundry
- Level: First
- Dimensions: 6x7
Living room
- Features: Ceiling Fan(s)
- Level: First
- Dimensions: 15x22
Office
- Level: First
- Dimensions: 13x10
Heating
- Central
Cooling
- Central Air
Appliances
- Included: Dishwasher, Disposal, Dryer, Electric Water Heater, Microwave, Range, Refrigerator, Washer
- Laundry: Inside, Laundry Room
Features
- Ceiling Fan(s), Crown Molding, Open Floorplan, Other, Primary Bedroom Main Floor, Split Bedroom, Walk-In Closet(s)
- Flooring: Ceramic Tile, Luxury Vinyl
- Doors: Sliding Doors
- Windows: Blinds, Storm Window(s), Window Treatments
- Has fireplace: No
Interior area
- Total structure area: 1,545
- Total interior livable area: 1,545 sqft
Property
Parking
- Total spaces: 2
- Parking features: Ground Level
- Attached garage spaces: 2
Features
- Levels: One
- Stories: 1
- Patio & porch: Porch, Screened
- Exterior features: Sidewalk
- Has view: Yes
- View description: Water, Pond
- Has water view: Yes
- Water view: Water,Pond
- Waterfront features: Pond Access
Lot
- Size: 5,732 Square Feet
- Features: Flood Insurance Required, Sidewalk
Details
- Parcel number: 1101812859
- Zoning: PDMU
- Special conditions: None
Construction
Type & style
- Home type: SingleFamily
- Architectural style: Ranch
- Property subtype: Villa
Materials
- Block
- Foundation: Slab
- Roof: Tile
Condition
- New construction: No
- Year built: 2017
Utilities & green energy
- Sewer: Public Sewer
- Water: Public
- Utilities for property: BB/HS Internet Available, Cable Available, Cable Connected, Electricity Available, Electricity Connected, Phone Available, Water Available, Water Connected
Community & HOA
Community
- Features: Deed Restrictions, Fitness Center, Golf Carts OK, Golf, Sidewalks, Special Community Restrictions
- Security: Gated Community, Security Gate, Smoke Detector(s)
- Pet fee: $0 monthly
- Subdivision: HERITAGE HARBOUR SUBPHASE J
HOA
- Has HOA: Yes
- Amenities included: Clubhouse, Fitness Center, Gated, Golf Course, Other, Pickleball Court(s), Pool, Security, Tennis Court(s)
- Services included: 24-Hour Guard, Community Pool, Security
- HOA fee: $529 monthly
- HOA name: Sheila Bryant
- HOA phone: 941-932-8663
- Second HOA name: Heritage Harbour
Location
- Region: Bradenton
Financial & listing details
- Price per square foot: $259/sqft
- Tax assessed value: $367,256
- Annual tax amount: $5,372
- Date on market: 1/2/2025
- Cumulative days on market: 32 days
- Listing terms: Cash,Conventional,FHA,VA Loan
- Ownership: Fee Simple
- Total actual rent: 0
- Electric utility on property: Yes
- Road surface type: Asphalt
Price history
| Date | Event | Price |
|---|---|---|
| 2/24/2025 | Sold | $400,000-5.9%$259/sqft |
Source:  Stellar MLS #D6139758 Report a problem Stellar MLS #D6139758 Report a problem | ||
| 2/3/2025 | Pending sale | $425,000$275/sqft |
Source: Stellar MLS #D6139758 Report a problem | ||
| 1/2/2025 | Listed for sale | $425,000+30.8%$275/sqft |
Source: Stellar MLS #D6139758 Report a problem | ||
| 8/22/2022 | Listing removed | -- |
Source: Zillow Rental Network_1 Report a problem | ||
| 8/5/2022 | Listed for rent | $4,400+2.3%$3/sqft |
Source: Zillow Rental Network_1 #A4208054 Report a problem | ||
| 6/30/2021 | Sold | $325,000+38.9%$210/sqft |
Source: Agent Provided Report a problem | ||
| 1/12/2021 | Listing removed | -- |
Source: Stellar MLS Report a problem | ||
| 11/30/2020 | Price change | $4,300-6.5%$3/sqft |
Source: AMTRADE REALTY INTERNATIONAL #A4208054 Report a problem | ||
| 10/26/2019 | Price change | $4,600+7%$3/sqft |
Source: AMTRADE REALTY INTERNATIONAL #A4208054 Report a problem | ||
| 1/29/2018 | Listed for rent | $4,300$3/sqft |
Source: AMTRADE REALTY INTERNATIONAL #A4208054 Report a problem | ||
| 11/23/2017 | Listing removed | $4,300$3/sqft |
Source: Owner Report a problem | ||
| 10/24/2017 | Listed for rent | $4,300$3/sqft |
Source: Owner Report a problem | ||
| 5/15/2017 | Sold | $233,900-7.5%$151/sqft |
Source: Public Record Report a problem | ||
| 12/29/2016 | Price change | $252,998+2%$164/sqft |
Source: Lennar Report a problem | ||
| 11/19/2016 | Listed for sale | $247,999$161/sqft |
Source: SHIRLEY INTERNATIONAL REALTY #A4170122 Report a problem | ||
Public tax history
| Year | Property taxes | Tax assessment |
|---|---|---|
| 2025 | $5,709 +2% | $367,256 +0.8% |
| 2024 | $5,597 +0.8% | $364,222 +3% |
| 2023 | $5,553 +4.5% | $353,614 +19.2% |
| 2022 | $5,312 +18.3% | $296,597 +27.8% |
| 2021 | $4,491 +2% | $232,062 +3.4% |
| 2020 | $4,402 +0.2% | $224,350 +1.4% |
| 2019 | $4,395 | $221,302 +1.7% |
| 2018 | $4,395 +0.2% | $217,620 +383.6% |
| 2017 | $4,384 +473.5% | $45,000 |
| 2016 | $764 | $45,000 |
| 2015 | $764 | $45,000 |
| 2014 | $764 | $45,000 |
Find assessor info on the county website
Neighborhood: Heritage Harbour
Nearby homes
- $365,2002 bd2 ba1.5k sqft6626 Willowshire Way, Bradenton, FL 34212Off Market

- $353,0002 bd2 ba1.5k sqft6634 Willowshire Way, Bradenton, FL 34212Off Market
- $346,2002 bd2 ba1.5k sqft6622 Willowshire Way, Bradenton, FL 34212Off Market

- $395,0002 bd2 ba1.5k sqft6638 Willowshire Way, Bradenton, FL 34212Sold
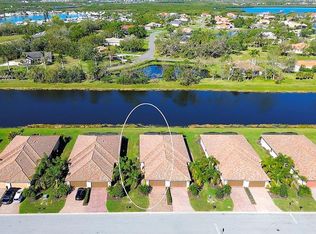
- $348,5002 bd2 ba1.5k sqft6618 Willowshire Way, Bradenton, FL 34212Off Market
- $385,0002 bd2 ba1.5k sqft6642 Willowshire Way, Bradenton, FL 34212Sold
- $375,4002 bd2 ba1.5k sqft6646 Willowshire Way, Bradenton, FL 34212Off Market
- $354,8002 bd2 ba1.5k sqft6614 Willowshire Way, Bradenton, FL 34212Off Market
Nearby schools
GreatSchools rating
- 7/10Freedom Elementary SchoolGrades: PK-5Distance: 2.5 mi
- 8/10Carlos E. Haile Middle SchoolGrades: 6-8Distance: 2.5 mi
- 5/10Parrish Community High SchoolGrades: 9-12Distance: 5.7 mi
Schools provided by the listing agent
- Middle: Carlos E. Haile Middle
- High: Braden River High
Source: Stellar MLS. This data may not be complete. We recommend contacting the local school district to confirm school assignments for this home.
Get a cash offer in 3 minutes
Find out how much your home could sell for in as little as 3 minutes with a no-obligation cash offer.
Estimated market value
$383,400
Get a cash offer in 3 minutes
Find out how much your home could sell for in as little as 3 minutes with a no-obligation cash offer.
Estimated market value
$383,400
- Florida
- Manatee County
- Bradenton
- 34212
- Heritage Harbour
- 6630 WILLOWSHIRE WAY
Nearby cities
Nearby neighborhoods
Nearby zip codes
Other Bradenton Topics
