You’ll enjoy the convenience of MAINTENANCE FREE LIVING and an active Florida lifestyle in this METICIOUSLY MAINTAINED and TURNKEY FURNISHED 2 bedroom, 2 bath VILLA with DEN and 2 car garage with new epoxy floor. Located securely within the gates of River Strand Country Club, this popular “Orchid” floor plan has many custom upgrades including light fixtures, ceiling fans, window treatments, porcelain tile floors installed on the diagonal throughout (NO CARPET), crown moldings, custom paint, upgraded recessed LED lights, Quartz countertops, updated kitchen cabinets and S/S appliances including a new refrigerator in 2023. Take in the water view and amazing sunsets (west exposure) from the outdoor living space with extended screened lanai (with no-see-um screens) and color coordinated stone pavers. The spacious DEN is valuable “flex space” that can be adapted to a variety of uses and is currently configured as a THIRD BEDROOM. The spacious owner's suite features an ensuite bath with his/her closets, separate tub, walk-in shower and double upgraded vanities. The home also includes a Culligan water softener and reverse osmosis filtration system. With so many upgrades, the heavy lifting has already been done for you here! OWNERSHIP INCLUDES COUNTRY CLUB SOCIAL MEMBERSHIP in the 39,000 sq. ft. Tuscan-inspired clubhouse featuring a tennis club with 8 Har-Tru lighted courts, pickle ball, 2 state of the art fitness centers with 24/7 access, restaurant offering fine dining and grill room, plus 8 heated pools including 2 resort style pools with hot tub and resistance pool. *Memberships are also transferable to renters making River Strand a unique and popular destination for seasonal renters if renting is on your radar.* The convenience of this LOCATION cannot be overstated as it’s ideally situated just minutes from all essential amenities and top attractions. 1.6 miles to the new Marketplace at Heritage Harbour home to Costco, Target, Miller’s Ale House, Academy Sports, with several more under construction. 1.5 miles to the Walmart Super Center, 1.8 miles to Home Depot, 6 miles to the Ellenton Premium Outlet Mall and 13.5 miles to the Bradenton/Sarasota Int’l Airport. With easy access to I-75 the University Town Center offering upscale shopping and dining is nearby as well as the many attractions of downtown Sarasota and Bradenton, multiple performing arts venues, galleries, world class dining, award winning beaches, golf courses and so much more…just minutes away. LIVING IS EASY, SECURE AND CONVENIENT IN THIS MAINTENANCE FREE, ACTIVE LIFESTYLE COMMUNITY......just bring your suitcase and relax!
Sold for $395,000
$395,000
6638 WILLOWSHIRE WAY, BRADENTON, FL 34212
2beds
1,545sqft
Villa
Built in 2017
5,702 Square Feet Lot
$388,600 Zestimate®
$256/sqft
$4,278 Estimated rent
Home value
$388,600
$354,000 - $427,000
$4,278/mo
Zestimate® history
Owner options
List your home for rent
$4,278/mo
Rent Zestimate®
Find your next renter with Zillow Rental Manager. Plus, with online applications, you can quickly screen prospective tenants – for free.
$4,278/mo
Rent Zestimate®
Refinance and save
$3,173/mo
Est. payment
Refinancing to a lower rate could help reduce your monthly payments and save thousands over the life of the loan.
$3,173/mo
Est. payment
Explore your selling options
Work with a Zillow partner agent
Leverage their expertise and Zillow's premium Showcase listings to get your home seen by more buyers.
Get startedList with your own agent
Get your home in front of millions of buyers by listing it on Zillow.
Learn how to do itSell it yourself
Take full control of how buyers see your home on Zillow by listing For Sale by Owner (FSBO).
List your homeWhat's special
Water viewExtended screened lanaiQuartz countertopsEnsuite bathNew epoxy floorOutdoor living spaceCulligan water softener
Zillow last checked:
Listing updated:
Listed by:
Matt Wasson 941-538-2345,
BRIGHT REALTY 941-552-6036,
Phillip Wasson 941-524-4484,
BRIGHT REALTY
Bought with:
Brittany Voorhees
MICHAEL SAUNDERS & COMPANY
Source: Stellar MLS,MLS#: A4644029 Originating MLS: Sarasota - Manatee
Originating MLS: Sarasota - Manatee
Facts & features
Interior
Bedrooms & bathrooms
- Bedrooms: 2
- Bathrooms: 2
- Full bathrooms: 2
Rooms
- Room types: Attic, Den/Library/Office, Family Room
Primary bedroom
- Features: Ceiling Fan(s), En Suite Bathroom, Walk-In Closet(s)
- Level: First
- Area: 182 Square Feet
- Dimensions: 13x14
Primary bathroom
- Features: Bath With Whirlpool, Dual Sinks, Exhaust Fan, Tub with Separate Shower Stall, Linen Closet
- Level: First
Bathroom 2
- Features: Built-in Closet
- Level: First
- Area: 110 Square Feet
- Dimensions: 10x11
Den
- Level: First
- Area: 143 Square Feet
- Dimensions: 13x11
Dinette
- Level: First
- Area: 130 Square Feet
- Dimensions: 13x10
Game room
- Level: First
Kitchen
- Features: Pantry
- Level: First
- Area: 330 Square Feet
- Dimensions: 15x22
Living room
- Level: First
- Area: 308 Square Feet
- Dimensions: 14x22
Heating
- Central, Electric, Heat Pump
Cooling
- Central Air
Appliances
- Included: Convection Oven, Dishwasher, Disposal, Dryer, Electric Water Heater, Kitchen Reverse Osmosis System, Microwave, Range, Refrigerator, Washer, Water Filtration System, Water Purifier, Water Softener, Whole House R.O. System
- Laundry: Inside, Laundry Room
Features
- Ceiling Fan(s), Crown Molding, Eating Space In Kitchen, High Ceilings, In Wall Pest System, Open Floorplan, Primary Bedroom Main Floor, Solid Wood Cabinets, Split Bedroom, Stone Counters, Walk-In Closet(s)
- Flooring: Epoxy, Porcelain Tile
- Doors: Outdoor Grill, Sliding Doors
- Windows: Shades, Window Treatments, Hurricane Shutters, Hurricane Shutters/Windows
- Has fireplace: No
Interior area
- Total structure area: 2,154
- Total interior livable area: 1,545 sqft
Property
Parking
- Total spaces: 2
- Parking features: Driveway
- Attached garage spaces: 2
- Has uncovered spaces: Yes
Features
- Levels: One
- Stories: 1
- Patio & porch: Covered, Enclosed, Patio, Screened
- Exterior features: Irrigation System, Outdoor Grill, Sidewalk, Tennis Court(s)
- Has view: Yes
- View description: Water, Lake
- Has water view: Yes
- Water view: Water,Lake
- Waterfront features: Lake, Lake Front
Lot
- Size: 5,702 Square Feet
- Features: Landscaped, Near Golf Course, Sidewalk
- Residential vegetation: Mature Landscaping
Details
- Parcel number: 1101812759
- Zoning: PDMU
- Special conditions: None
Construction
Type & style
- Home type: SingleFamily
- Architectural style: Florida
- Property subtype: Villa
Materials
- Block, Stucco
- Foundation: Slab
- Roof: Tile
Condition
- Completed
- New construction: No
- Year built: 2017
Details
- Builder model: Orchid
- Builder name: Lennar
Utilities & green energy
- Sewer: Public Sewer
- Water: Public
- Utilities for property: BB/HS Internet Available, Electricity Connected, Public, Sewer Connected, Street Lights, Underground Utilities, Water Connected
Community & HOA
Community
- Features: Dock, Fishing, Lake, Association Recreation - Owned, Clubhouse, Dog Park, Fitness Center, Gated Community - Guard, Golf Carts OK, Golf, Irrigation-Reclaimed Water, Park, Playground, Pool, Restaurant, Sidewalks, Tennis Court(s)
- Security: Gated Community, Security Gate, Smoke Detector(s), Fire Resistant Exterior
- Pet fee: $0 monthly
- Subdivision: RIVER STRAND
HOA
- Has HOA: Yes
- Amenities included: Clubhouse, Fitness Center, Gated, Golf Course, Pickleball Court(s), Playground, Pool, Recreation Facilities, Security, Spa/Hot Tub, Tennis Court(s)
- Services included: 24-Hour Guard, Community Pool, Reserve Fund, Fidelity Bond, Internet, Maintenance Structure, Maintenance Grounds, Maintenance Repairs, Manager, Pest Control, Recreational Facilities, Security
- HOA fee: $546 monthly
- HOA name: Shiela Bryant/ River Strand
- HOA phone: 941-932-8663
- Second HOA name: Heritage Harbor Master HOA
Location
- Region: Bradenton
Financial & listing details
- Price per square foot: $256/sqft
- Tax assessed value: $368,247
- Annual tax amount: $4,938
- Date on market: 3/17/2025
- Cumulative days on market: 75 days
- Listing terms: Cash,Conventional
- Ownership: Fee Simple
- Total actual rent: 0
- Electric utility on property: Yes
- Road surface type: Paved
Price history
| Date | Event | Price |
|---|---|---|
| 7/1/2025 | Sold | $395,000-1.2%$256/sqft |
Source:  Stellar MLS #A4644029 Report a problem Stellar MLS #A4644029 Report a problem | ||
| 6/1/2025 | Pending sale | $399,900$259/sqft |
Source: Stellar MLS #A4644029 Report a problem | ||
| 4/23/2025 | Price change | $399,900-2.5%$259/sqft |
Source: Stellar MLS #A4644029 Report a problem | ||
| 3/17/2025 | Listed for sale | $409,950+64%$265/sqft |
Source: Stellar MLS #A4644029 Report a problem | ||
| 5/4/2017 | Sold | $250,000+0%$162/sqft |
Source: Public Record Report a problem | ||
| 12/27/2016 | Listing removed | $249,999$162/sqft |
Source: SHIRLEY INTERNATIONAL REALTY #A4170745 Report a problem | ||
| 12/25/2016 | Price change | $249,999-5.2%$162/sqft |
Source: SHIRLEY INTERNATIONAL REALTY #A4170745 Report a problem | ||
| 12/8/2016 | Price change | $263,797+5.5%$171/sqft |
Source: Lennar Report a problem | ||
| 11/29/2016 | Listed for sale | $249,999$162/sqft |
Source: SHIRLEY INTERNATIONAL REALTY #A4170745 Report a problem | ||
Public tax history
| Year | Property taxes | Tax assessment |
|---|---|---|
| 2025 | $6,062 +5.5% | $340,611 +10% |
| 2024 | $5,744 +3.7% | $309,646 +10% |
| 2023 | $5,540 +11.1% | $281,496 +10% |
| 2022 | $4,987 +10.8% | $255,905 +10% |
| 2021 | $4,499 +2% | $232,641 +3.4% |
| 2020 | $4,411 +0.2% | $224,906 +1.4% |
| 2019 | $4,403 | $221,843 +1.7% |
| 2018 | $4,403 +0.3% | $218,146 +384.8% |
| 2017 | $4,392 +474.6% | $45,000 |
| 2016 | $764 | $45,000 |
| 2015 | $764 | $45,000 |
| 2014 | $764 | $45,000 |
Find assessor info on the county website
Neighborhood: Heritage Harbour
Nearby homes
- $353,1002 bd2 ba1.5k sqft6634 Willowshire Way, Bradenton, FL 34212Off Market
- $385,0002 bd2 ba1.5k sqft6642 Willowshire Way, Bradenton, FL 34212Sold

- $400,0002 bd2 ba1.5k sqft6630 Willowshire Way, Bradenton, FL 34212Sold

- $377,8002 bd2 ba1.5k sqft6646 Willowshire Way, Bradenton, FL 34212Off Market
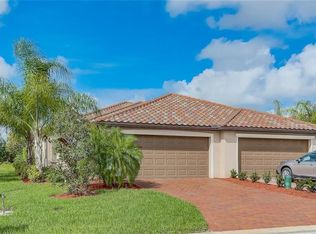
- $365,2002 bd2 ba1.5k sqft6626 Willowshire Way, Bradenton, FL 34212Off Market
- $341,0002 bd2 ba1.5k sqft6650 Willowshire Way, Bradenton, FL 34212Sold
- $348,0002 bd2 ba1.5k sqft6622 Willowshire Way, Bradenton, FL 34212Off Market
- $345,7002 bd2 ba1.5k sqft6654 Willowshire Way, Bradenton, FL 34212Off Market
Nearby schools
GreatSchools rating
- 7/10Freedom Elementary SchoolGrades: PK-5Distance: 2.5 mi
- 8/10Carlos E. Haile Middle SchoolGrades: 6-8Distance: 2.5 mi
- 5/10Parrish Community High SchoolGrades: 9-12Distance: 5.8 mi
Schools provided by the listing agent
- Elementary: Freedom Elementary
- Middle: Carlos E. Haile Middle
- High: Braden River High
Source: Stellar MLS. This data may not be complete. We recommend contacting the local school district to confirm school assignments for this home.
Get a cash offer in 3 minutes
Find out how much your home could sell for in as little as 3 minutes with a no-obligation cash offer.
Estimated market value
$388,600
Get a cash offer in 3 minutes
Find out how much your home could sell for in as little as 3 minutes with a no-obligation cash offer.
Estimated market value
$388,600
- Florida
- Manatee County
- Bradenton
- 34212
- Heritage Harbour
- 6638 WILLOWSHIRE WAY
Nearby cities
Nearby neighborhoods
Nearby zip codes
Other Bradenton Topics
