Skip main navigation
Closed
  • Price Unknown

    66308 Markham Dr, Lacombe, LA 70445

    3beds
    1,711sqft
    Single Family Residence
    Built in 1974
    0.32 Acres Lot
    $244,300 Zestimate®
    $--/sqft
    $1,753 Estimated rent

    Home value

    $244,300

    $227,000 - $261,000

    $1,753/mo

    Zestimate® history
    Loading
    Loading...

    Owner options

    List your home for rent

    $1,753/mo

    Rent Zestimate®

    Find your next renter with Zillow Rental Manager. Plus, with online applications, you can quickly screen prospective tenants – for free.

    Learn more

    $1,753/mo

    Rent Zestimate®

    Refinance and save

    Refinancing to a lower rate could help reduce your monthly payments and save thousands over the life of the loan.

    See today's rates

    Explore your selling options

    Work with a Zillow partner agent

    Leverage their expertise and Zillow's premium Showcase listings to get your home seen by more buyers.

    Get started

    List with your own agent

    Get your home in front of millions of buyers by listing it on Zillow.

    Learn how to do it

    Sell it yourself

    Take full control of how buyers see your home on Zillow by listing For Sale by Owner (FSBO).

    List your home

    What's special

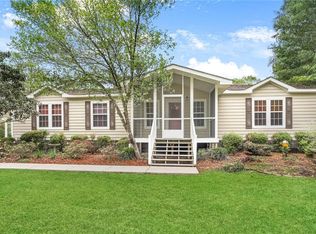
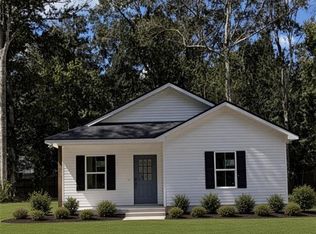
    Situated just beyond Lacombe city limits, this adorable 3 bed/2 bath home is nestled on a spacious double lot. Flood zone X!! The kitchen features beautiful custom cabinets, oversized windows, and granite countertops. Entertain guests in the elegant formal dining room, boasting vaulted ceilings and large windows overlooking the backyard. More natural light pours in from the bay window in the living room. The primary suite features a walk-in closet, a soaking garden tub, and a separate stand-up shower. Unwind on the patio, overlooking your large fenced-in backyard featuring mature Peach, Satsuma, Lemon, & Fig trees. And wait, there's more! A 2-car detached garage + a workshop (with electrical & plumbing) ready for your creative touch, perfect for a guest house or hobby room.

    Zillow last checked:

    Listing updated:

    Listed by:

    Bridget Mundell 985-640-5358,

    Coldwell Banker TEC SLIDELL

    Bought with:

    Aileen Kelly

    1st BMG REALTY, L.L.C.

    Source: GSREIN,MLS#: 2446941MLS Logo

    Facts & features

    Interior

    Bedrooms & bathrooms
    • Bedrooms: 3
    • Bathrooms: 2
    • Full bathrooms: 2
    Primary bedroom
    • Level: Lower
    • Dimensions: 17.50 X 12.10
    Bedroom
    • Level: Lower
    • Dimensions: 9.70 X 13.20
    Bedroom
    • Level: Lower
    • Dimensions: 11.11 X 11.70
    Primary bathroom
    • Level: Lower
    • Dimensions: 14.80 X 9.10
    Bathroom
    • Level: Lower
    • Dimensions: 7.10 X 9.40
    Dining room
    • Level: Lower
    • Dimensions: 11.20 X 14.70
    Kitchen
    • Level: Lower
    • Dimensions: 17.11 X 11.90
    Laundry
    • Level: Lower
    • Dimensions: 7.50 X 6.10
    Living room
    • Level: Lower
    • Dimensions: 24.20 X 13.10
    Other
    • Level: Lower
    • Dimensions: 14.00 X 21.00
    Heating
    • Central
    Cooling
    • Central Air
    Features
    • Has fireplace: No
    • Fireplace features: None
    Interior area
    • Total structure area: 1,969
    • Total interior livable area: 1,711 sqft

    Property

    Parking
    • Parking features: Garage
    • Has garage: Yes
    Features
    • Levels: One
    • Stories: 1
    • Patio & porch: Covered
    Lot
    • Size: 0.32 Acres
    • Dimensions: 100 x 142 x 99 x 143
    • Features: Outside City Limits, Rectangular Lot
    Details
    • Additional structures: Workshop
    • Parcel number: 67974
    • Special conditions: None

    Construction

    Type & style
    • Home type: SingleFamily
    • Architectural style: Traditional
    • Property subtype: Single Family Residence
    Materials
    • Frame, Vinyl Siding
    • Foundation: Slab
    • Roof: Shingle
    Condition
    • Very Good Condition
    • Year built: 1974

    Utilities & green energy

    • Sewer: Septic Tank
    • Water: Well

    Community & neighborhood

    Location
    • Region: Lacombe
    • Subdivision: Bayou Heights

    Price history

    DateEventPrice
    11/12/2024Sold--
    Source: GSREIN #2446941 Report a problem
    9/20/2024Contingent$234,500$137/sqft
    Source: GSREIN #2446941 Report a problem
    8/24/2024Price change$234,500-2.3%$137/sqft
    Source: GSREIN #2446941 Report a problem
    5/26/2024Listed for sale$239,999-2%$140/sqft
    Source: GSREIN #2446941 Report a problem
    5/18/2024Listing removed--
    Source: GSREIN #2446941 Report a problem
    5/6/2024Listed for sale$245,000$143/sqft
    Source: GSREIN #2446941 Report a problem
    4/30/2024Listing removed$245,000$143/sqft
    Source: GSREIN #NO2024007700 Report a problem
    4/24/2024Listed for sale$245,000$143/sqft
    Source: GSREIN #NO2024007700 Report a problem
    12/15/2016Sold--
    Source: Public Record Report a problem
    5/8/2013Sold--
    Source: Public Record Report a problem

    Public tax history

    YearProperty taxesTax assessment
    2025$2,376 +119.1%$21,258 +26.8%
    2024$1,084 +21.7%$16,771 +15.4%
    2023$891 $14,535
    2022$891 +0.5%$14,535
    2021$887 -0.5%$14,535
    2020$891 -2%$14,535 +0.7%
    2019$909 -0.1%$14,439
    2018$910 -52.3%$14,439
    2017$1,908 -0.4%$14,439
    2016$1,916 $14,439 +3.5%
    2015$1,916 -1.8%$13,951
    2014$1,951 +1.1%$13,951 +101.4%
    2013$1,929 $6,927

    Find assessor info on the county website

    Neighborhood: 70445

    Nearby schools

    GreatSchools rating
    Get a cash offer in 3 minutes
    Find out how much your home could sell for in as little as 3 minutes with a no-obligation cash offer.
    Estimated market value
    $244,300
    Get a cash offer in 3 minutes
    Find out how much your home could sell for in as little as 3 minutes with a no-obligation cash offer.
    Estimated market value
    $244,300