NEW CONSTRUCTION - AFFORDABLE - STUNNING ENERGY EFFICIENT HOME IS A MUST SEE! RV/BOATS REAR YARD ACCESS -WELCOME! NO HOA FEES!! HIGH AND DRY! FIREPLACE !!
As you enter, you'll be greeted by charming front porch, perfect for relaxing & enjoying beautiful surroundings. Inside, you'll immediately notice the cathedral ceilings, which add an elegant touch to the space. One of the standout features is the low-maintenance flooring throughout, adding both style & convenience. The extensive trim package adds a touch of sophistication to every rm w/cased in window & beautiful enhanced headers & ceilings. The kitchen is a chef's dream, with Appl package, custom shelving through-out, & upgraded fixtures making cooking & entertaining a breeze. High-efficiency, For those w/recreational vehicles or boats, you'll be pleased to know that this home offers RV & boat storage w/rear yard access.
No need to worry about termite protection either, as the transferable termite contract is included! To top it all off, this home comes with a home warranty, providing additional protection for the new owner. Don't miss out on this opportunity to own a beautiful, well-appointed home!
Active
$249,900
66321 Markham Dr, Lacombe, LA 70445
3beds
1,360sqft
Single Family Residence
Built in 2026
10,001 Square Feet Lot
$-- Zestimate®
$184/sqft
$-- HOA
What's special
- 53 days
- 154
- 22
Zillow last checked:
Listing updated:
Listed by:
Christine Curtis 985-966-2917,
NOLA Living Realty 504-301-9757
Source: GSREIN,MLS#: 2573127
Facts & features
Interior
Bedrooms & bathrooms
- Bedrooms: 3
- Bathrooms: 2
- Full bathrooms: 2
Primary bedroom
- Level: Lower
- Dimensions: 15.50 X 13.00
Bedroom
- Level: Lower
- Dimensions: 11.00 X 10.00
Bedroom
- Level: Lower
- Dimensions: 11.00 X 10.00
Breakfast room nook
- Level: Lower
- Dimensions: 14.00 X 10.00
Kitchen
- Level: Lower
- Dimensions: 14.00 X 13.00
Living room
- Level: Lower
- Dimensions: 20.00 X 14.00
Heating
- Central
Cooling
- Central Air
Appliances
- Included: Dishwasher, Disposal, Microwave, Oven, Range, ENERGY STAR Qualified Appliances
- Laundry: Washer Hookup, Dryer Hookup
Features
- Ceiling Fan(s), Cathedral Ceiling(s), Handicap Access, High Ceilings, Pantry, Stainless Steel Appliances, Vaulted Ceiling(s)
- Has fireplace: Yes
- Fireplace features: Other
Interior area
- Total structure area: 1,635
- Total interior livable area: 1,360 sqft
Property
Parking
- Parking features: Driveway, Boat, RV Access/Parking
- Has uncovered spaces: Yes
Features
- Levels: One
- Stories: 1
Lot
- Size: 10,001 Square Feet
- Dimensions: 73 x 137
- Features: Outside City Limits, Oversized Lot, Rectangular Lot
Details
- Parcel number: 00
- Special conditions: None
Construction
Type & style
- Home type: SingleFamily
- Architectural style: Acadian
- Property subtype: Single Family Residence
Materials
- Foundation: Slab
- Roof: Shingle
Condition
- New Construction
- New construction: Yes
- Year built: 2026
Details
- Warranty included: Yes
Utilities & green energy
- Sewer: Septic Tank
- Water: Public
Green energy
- Energy efficient items: Appliances, Windows
Community & HOA
Community
- Security: Smoke Detector(s)
- Subdivision: Not a Subdivision
HOA
- Has HOA: No
Location
- Region: Lacombe
Financial & listing details
- Price per square foot: $184/sqft
- Date on market: 8/19/2026
Estimated market value
Not available
Estimated sales range
Not available
Not available
Price history
| Date | Event | Price |
|---|---|---|
| 8/20/2026 | Listed for sale | $249,900+532.7%$184/sqft |
Source:  GSREIN #2573127 Report a problem GSREIN #2573127 Report a problem | ||
| 12/1/2025 | Listing removed | $39,500$29/sqft |
Source: Latter and Blum #2499373 Report a problem | ||
| 4/30/2025 | Listed for sale | $39,500$29/sqft |
Source: GSREIN #2499373 Report a problem | ||
Public tax history
Tax history is unavailable.
Monthly payment
Est. payment
Payment breakdown
Explore the cost of this home by adjusting the details. Changes won't be saved.Climate risks
Neighborhood: 70445
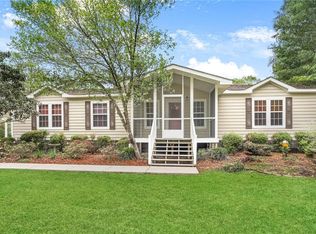


Similar homes
- $249,9003 bd2 ba1.3k sqft66325 Markham Dr, Lacombe, LA 70445New Construction
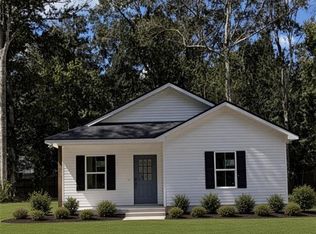
 MLS ID #2580713, Christine Curtis, NOLA Living Realty. GSREIN
 - $--3 bd2 ba1.1k sqft29278 Waverly Dr, Lacombe, LA 70445Auction
 ServiceLink Auction
 - $219,9003 bd2 ba1.2k sqft60439 Coral St, Lacombe, LA 70445For Sale
 MLS ID #2574733, Robert Taylor, Barden Realty, LLC. GSREIN
 - $279,9003 bd2 ba1.8k sqft60253 Sunset Oak Blvd, Lacombe, LA 70445For Sale
 MLS ID #2567646, Eric Johnsen, Watermark Realty, LLC. GSREIN
 - $249,0003 bd2 ba1.5k sqft36186 Jessie Singletary Rd, Pearl River, LA 70452For SaleMLS ID #2556932, Jillian Smith, Vylla Home. GSREIN
- $234,9003 bd2 ba1.4k sqftLOT 28 Saint Louis St, Lacombe, LA 70445New ConstructionMLS ID #2558765, Louis Williams, Keller Williams Realty Services. GSREIN
- $229,0003 bd2 ba1.2k sqft72397 Highway 41, Pearl River, LA 70452For SaleMLS ID #2576396, Tiffany Lord, Keller Williams NOLA Northlake. GSREIN
- $219,9003 bd2 ba1.2k sqftLOT 31 Saint Louis St, Lacombe, LA 70445New ConstructionMLS ID #2559517, Louis Williams, Keller Williams Realty Services. GSREIN
- $219,9003 bd2 ba1.4k sqftLOT 30 Saint Louis St, Lacombe, LA 70445New ConstructionMLS ID #2559467, Louis Williams, Keller Williams Realty Services. GSREIN
- $219,9003 bd2 ba1k sqftLOT 32 Saint Louis St, Lacombe, LA 70445New ConstructionMLS ID #2559520, Louis Williams, Keller Williams Realty Services. GSREIN
- $260,0003 bd2 ba1k sqft23342 Jarrell Rd, Abita Springs, LA 70420For SaleMLS ID #2577303, Christopher Hakenjos, RE/MAX Living. GSREIN
- $139,9002 bd2 ba917 sqft29501 Lyon Ln, Lacombe, LA 70445For SaleMLS ID #2568239, Austin Marquette, Compass Mandeville. GSREIN
- $264,9003 bd3 ba1.5k sqft79120 Watts Thomas Rd, Bush, LA 70431For SaleMLS ID #2557054, BETHANY SEAL, Goings Group Real Estate Services, Inc.. GSREIN
- $232,0003 bd2 ba1.5k sqft2335 Rue Toulander St, Mandeville, LA 70448For SaleMLS ID #2567038, Tina McCarthy, Keller Williams Realty Services. GSREIN
- $277,0003 bd2 ba1.3k sqft24445 Sanders Rd, Covington, LA 70435For SaleMLS ID #2571808, Cillen Meisler, REACH Real Estate Solutions. GSREIN
- $259,9005 bd2 ba1.6k sqft35283 Fleetwood Dr, Slidell, LA 70460For SaleMLS ID #2556098, Karen Walsh, Engel & Volkers Slidell - Mandeville. GSREIN
- $215,0003 bd3 ba1.8k sqft67525 Hiern Dr, Mandeville, LA 70471For SaleMLS ID #2560062, Karen Velandia Salcedo, eXp Realty, LLC. GSREIN
- $299,9003 bd2 ba1.5k sqft70134 Carmel Rd, Mandeville, LA 70471For SaleMLS ID #2572785, Mark Chifici, United Real Estate Partners. GSREIN
