2 Bedroom, 2 Bath, Condo with DIRECT ACCESS TO THE MONON! Just Minutes away from shopping & dining! Open and Airy aesthetic, featuring fresh paint, plush new carpets, and chic LVP flooring. The two-story family room is a standout space, offering a gas fireplace, perfect for gatherings or quiet evenings in. Staying on the main level, you'll find a bedroom and full bath, offering privacy and convenience for guests or family. Additionally, this level boasts both a charming Juliette balcony and a spacious full balcony, ideal for enjoying the outdoors from the comfort of your home. The kitchen is a culinary dream with its stainless steel appliances, center island, and all the essentials included. It's not just move-in ready; it's designed for effortless living and entertaining. Venture up to the third floor where you'll find a flexible space that could serve as a home office or relaxation zone, alongside a luxurious primary bedroom that's designed for ultimate comfort. The primary bath is a spa-like retreat with double sinks, a separate shower, and a garden tub. The primary bedroom itself is a 21'x17' sanctuary of space and light, featuring two separate, spacious walk-in closets and ample room bathed in sunlight. With the added convenience of recent updates like a new AC in 2021, water heater in 2020, and furnace in 2018, plus HOA benefits covering exterior maintenance, water, trash, and sewer, this condo is a worry-free haven. If you're searching for a home that blends location, luxury, and lifestyle, this gem is not to be overlooked. It's where convenience meets upscale living, ready to welcome you home.
Sold
$330,000
6631 Reserve Dr, Indianapolis, IN 46220
2beds
1,946sqft
Residential, Condominium
Built in 2005
-- sqft lot
$337,800 Zestimate®
$170/sqft
$2,601 Estimated rent
Home value
$337,800
$321,000 - $355,000
$2,601/mo
Zestimate® history
Owner options
List your home for rent
$2,601/mo
Rent Zestimate®
Find your next renter with Zillow Rental Manager. Plus, with online applications, you can quickly screen prospective tenants – for free.
$2,601/mo
Rent Zestimate®
Refinance and save
$2,331/mo
Est. payment
Refinancing to a lower rate could help reduce your monthly payments and save thousands over the life of the loan.
$2,331/mo
Est. payment
Explore your selling options
Work with a Zillow partner agent
Leverage their expertise and Zillow's premium Showcase listings to get your home seen by more buyers.
Get startedList with your own agent
Get your home in front of millions of buyers by listing it on Zillow.
Learn how to do itSell it yourself
Take full control of how buyers see your home on Zillow by listing For Sale by Owner (FSBO).
List your homeWhat's special
Zillow last checked:
Listing updated:
Listed by:
Robyn Breece 317-438-2371,
Compass Indiana, LLC
Bought with:
Alex Montagano
eXp Realty, LLC
Lucy Jones
eXp Realty, LLC
Source: MIBOR as distributed by MLS GRID,MLS#: 21972361
Facts & features
Interior
Bedrooms & bathrooms
- Bedrooms: 2
- Bathrooms: 2
- Full bathrooms: 2
- Main level bathrooms: 1
- Main level bedrooms: 1
Primary bedroom
- Features: Carpet
- Level: Upper
- Area: 357 Square Feet
- Dimensions: 21x17
Bedroom 2
- Features: Carpet
- Level: Main
- Area: 150 Square Feet
- Dimensions: 10x15
Dining room
- Features: Vinyl Plank
- Level: Main
- Area: 154 Square Feet
- Dimensions: 11x14
Family room
- Features: Carpet
- Level: Main
- Area: 315 Square Feet
- Dimensions: 15x21
Kitchen
- Features: Tile-Ceramic
- Level: Main
- Area: 128 Square Feet
- Dimensions: 8x16
Laundry
- Features: Laminate
- Level: Main
- Area: 63 Square Feet
- Dimensions: 7x9
Loft
- Features: Carpet
- Level: Upper
- Area: 144 Square Feet
- Dimensions: 16x9
Heating
- Forced Air
Cooling
- Has cooling: Yes
Appliances
- Included: Dishwasher, Dryer, Gas Water Heater, Microwave, Gas Oven, Refrigerator, Washer, Water Softener Owned
- Laundry: Main Level
Features
- Attic Access, Vaulted Ceiling(s), Kitchen Island, Hardwood Floors, Eat-in Kitchen, Smart Thermostat, Walk-In Closet(s)
- Flooring: Hardwood
- Has basement: No
- Attic: Access Only
- Number of fireplaces: 1
- Fireplace features: Family Room, Gas Log, Gas Starter
- Common walls with other units/homes: 2+ Common Walls
Interior area
- Total structure area: 1,946
- Total interior livable area: 1,946 sqft
Property
Parking
- Total spaces: 2
- Parking features: Attached, Garage Door Opener, Tandem
- Attached garage spaces: 2
- Details: Garage Parking Other(Common Lot)
Features
- Levels: Two
- Stories: 2
- Entry location: Building Private Entry,Ground Level
- Exterior features: Balcony, Sprinkler System
Lot
- Size: 2,178 Square Feet
- Features: Sidewalks, Street Lights, Mature Trees
Details
- Parcel number: 490336123011000801
- Special conditions: None
- Horse amenities: None
Construction
Type & style
- Home type: Condo
- Architectural style: Multi Level,Traditional
- Property subtype: Residential, Condominium
- Attached to another structure: Yes
Materials
- Brick
- Foundation: Concrete Perimeter
Condition
- New construction: No
- Year built: 2005
Utilities & green energy
- Water: Municipal/City
- Utilities for property: Electricity Connected, Sewer Connected, Water Connected
Community & HOA
Community
- Features: Low Maintenance Lifestyle, Pool, Sidewalks
- Subdivision: Reserve At Broad Ripple
HOA
- Has HOA: Yes
- Amenities included: Barbecue, Maintenance Grounds, Maintenance Structure, Parking, Pond Year Round, Pool, Snow Removal
- Services included: Association Home Owners, Entrance Common, Maintenance Structure, Snow Removal, Trash
- HOA fee: $290 monthly
- HOA phone: 317-750-4358
Location
- Region: Indianapolis
Financial & listing details
- Price per square foot: $170/sqft
- Tax assessed value: $344,500
- Annual tax amount: $3,664
- Date on market: 4/5/2024
- Cumulative days on market: 99 days
- Electric utility on property: Yes
Price history
| Date | Event | Price |
|---|---|---|
| 8/23/2024 | Sold | $330,000$170/sqft |
Source:  MIBOR as distributed by MLS GRID #21972361 Report a problem MIBOR as distributed by MLS GRID #21972361 Report a problem | ||
| 7/12/2024 | Pending sale | $330,000$170/sqft |
Source: MIBOR as distributed by MLS GRID #21972361 Report a problem | ||
| 6/23/2024 | Price change | $330,000-2.2%$170/sqft |
Source: MIBOR as distributed by MLS GRID #21972361 Report a problem | ||
| 6/4/2024 | Listed for sale | $337,500$173/sqft |
Source: MIBOR as distributed by MLS GRID #21972361 Report a problem | ||
| 6/4/2024 | Pending sale | $337,500$173/sqft |
Source: MIBOR as distributed by MLS GRID #21972361 Report a problem | ||
| 5/21/2024 | Price change | $337,500-0.7%$173/sqft |
Source: MIBOR as distributed by MLS GRID #21972361 Report a problem | ||
| 5/2/2024 | Price change | $340,000-1.4%$175/sqft |
Source: MIBOR as distributed by MLS GRID #21972361 Report a problem | ||
| 4/5/2024 | Listed for sale | $345,000-1.4%$177/sqft |
Source: MIBOR as distributed by MLS GRID #21972361 Report a problem | ||
| 12/12/2023 | Listing removed | -- |
Source: MIBOR as distributed by MLS GRID #21948882 Report a problem | ||
| 10/17/2023 | Listed for sale | $350,000+16.9%$180/sqft |
Source: MIBOR as distributed by MLS GRID #21948882 Report a problem | ||
| 9/8/2021 | Sold | $299,500$154/sqft |
Source: Public Record Report a problem | ||
| 7/21/2021 | Pending sale | $299,500$154/sqft |
Source: MIBOR as distributed by MLS GRID #21798110 Report a problem | ||
| 7/16/2021 | Listed for sale | $299,500+20.5%$154/sqft |
Source: MIBOR as distributed by MLS GRID #21798110 Report a problem | ||
| 7/14/2017 | Sold | $248,500$128/sqft |
Source: MIBOR as distributed by MLS GRID #21485807 Report a problem | ||
| 5/4/2016 | Listing removed | $1,895+5.6%$1/sqft |
Source: Barratt Asset Management LLC Report a problem | ||
| 4/8/2014 | Listing removed | $1,795$1/sqft |
Source: Barratt Asset Management Report a problem | ||
| 3/2/2014 | Price change | $1,795-3%$1/sqft |
Source: Barratt Asset Management Report a problem | ||
| 2/21/2014 | Listed for rent | $1,850$1/sqft |
Source: Barratt Asset Management Report a problem | ||
| 1/2/2004 | Sold | --0 |
Source: Agent Provided Report a problem | ||
Public tax history
| Year | Property taxes | Tax assessment |
|---|---|---|
| 2025 | $3,803 -4.2% | $344,500 +8.5% |
| 2024 | $3,971 +8.4% | $317,500 -4.8% |
| 2023 | $3,664 +18.1% | $333,400 +9.2% |
| 2022 | $3,103 -49.1% | $305,300 +14.7% |
| 2021 | $6,093 -0.2% | $266,200 +1.2% |
| 2020 | $6,103 +7.9% | $263,100 +1.8% |
| 2019 | $5,656 +143.9% | $258,500 +8.9% |
| 2018 | $2,319 +5.7% | $237,400 +10.4% |
| 2017 | $2,195 -1.7% | $215,100 +4% |
| 2016 | $2,234 +1.1% | $206,900 +0.9% |
| 2014 | $2,209 -2.5% | $205,100 -5.6% |
| 2013 | $2,265 | $217,200 -19.2% |
| 2012 | $2,265 | $268,900 +25% |
| 2011 | -- | $215,100 |
| 2010 | $2,232 -5.1% | $215,100 -3.1% |
| 2009 | $2,352 | $221,900 +1.2% |
| 2007 | -- | $219,200 +4.9% |
| 2006 | -- | $208,900 -0.9% |
| 2005 | -- | $210,900 |
Find assessor info on the county website
Neighborhood: Broad Ripple
Nearby homes
- $247,8002 bd1 ba1.2k sqft6629 Reserve Dr, Indianapolis, IN 46220Off Market
- $344,9002 bd2 ba1.9k sqft6633 Reserve Dr, Indianapolis, IN 46220Pending
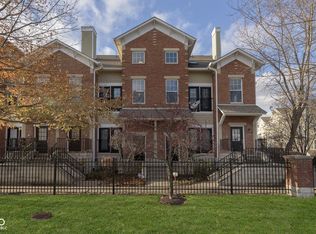
- $279,9002 bd1 ba1.2k sqft6635 Reserve Dr, Indianapolis, IN 46220Sold
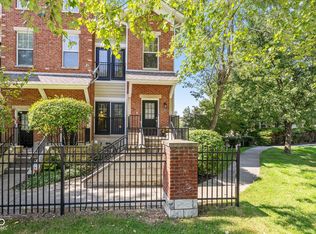
- $246,000-- bd-- ba-- sqft6627 Reserve Dr, Indianapolis, IN 46220Off Market
- $306,5003 bd2 ba1.9k sqft6625 Reserve Dr, Indianapolis, IN 46220Off Market
- $244,1002 bd1 ba1.2k sqft6621 Reserve Dr, Indianapolis, IN 46220Off Market
- $331,4002 bd2 ba1.9k sqft6623 Reserve Dr, Indianapolis, IN 46220Off Market
- $250,1002 bd1 ba1.2k sqft6619 Reserve Dr, Indianapolis, IN 46220Off Market
Nearby schools
GreatSchools rating
- 8/10Center for Inquiry School 84Grades: K-5Distance: 1.4 mi
- NABroad Ripple Middle School - An IB World SchoolGrades: 6-8Distance: 0.5 mi
- 2/10Shortridge High SchoolGrades: 9-12Distance: 4.1 mi
Get a cash offer in 3 minutes
Find out how much your home could sell for in as little as 3 minutes with a no-obligation cash offer.
Estimated market value
$337,800
Get a cash offer in 3 minutes
Find out how much your home could sell for in as little as 3 minutes with a no-obligation cash offer.
Estimated market value
$337,800
- Indiana
- Marion County
- Indianapolis
- 46220
- Broad Ripple
- 6631 Reserve Dr
Nearby cities
Nearby neighborhoods
Nearby zip codes
Other Indianapolis Topics
