Located at 6633 Reserve DR, Indianapolis, IN, this ideal END UNIT condominium presents an attractive property in the heart of Broad Ripple, right off the Monon Trail, and walking distance to bars - shops - restaurants - waterline and trees - just an ideal residential setting for riding bikes/jogging/running. The living room is a remarkable space, defined by its high ceiling and vaulted ceiling, lending an expansive feel, while the windows and end-unit location invite natural light to cascade into the space. The fireplace serves as a focal point, offering warmth and a cozy ambiance, making it the perfect place to unwind or entertain. The kitchen is truly a chef's delight, featuring shaker cabinets that provide ample storage and stylish design, complemented by a large kitchen island and kitchen bar, creating an inviting space for meal preparation and casual dining. The bathroom is designed for relaxation and convenience, featuring a walk in shower that adds a touch of spa-like luxury to your daily routine. This property also has a balcony, laundry room, two full bathrooms, loft, 2 car tandem garage, and two bedrooms. The upstairs bedroom is massive and can easily be converted to make the property 3 bedrooms. All this elegance situated within 1946 square feet of living area. Offering a harmonious blend of comfort and style, this condominium is an exceptional opportunity to embrace sophisticated living. [Agents Please see A2A.]
Pending
$344,900
6633 Reserve Dr, Indianapolis, IN 46220
2beds
1,946sqft
:
Get pre-qualified$2,651/mo
Residential, Condominium
Built in 2005
-- sqft lot
$-- Zestimate®
$177/sqft
$305/mo HOA
What's special
Two bedroomsLaundry room
- 97 days |
- 42 |
- 1 |
Zillow last checked:
Listing updated:
Listed by:
Patrick Bragg 317-522-3967,
F.C. Tucker Company
Source: MIBOR as distributed by MLS GRID,MLS#: 22096231
Facts & features
Interior
Bedrooms & bathrooms
- Bedrooms: 2
- Bathrooms: 2
- Full bathrooms: 2
- Main level bathrooms: 1
- Main level bedrooms: 1
Primary bedroom
- Level: Upper
- Area: 344.4 Square Feet
- Dimensions: 21 x 16.4
Bedroom 2
- Level: Main
- Area: 156.56 Square Feet
- Dimensions: 15.2 x 10.3
Dining room
- Level: Main
- Area: 147.66 Square Feet
- Dimensions: 13.8 x 10.7
Great room
- Level: Main
- Area: 348.6 Square Feet
- Dimensions: 21 x 16.6
Kitchen
- Features: Tile-Ceramic
- Level: Main
- Area: 173.34 Square Feet
- Dimensions: 16.2 x 10.7
Laundry
- Level: Main
- Area: 55.89 Square Feet
- Dimensions: 8.10 x 6.9
Loft
- Level: Upper
- Area: 139.73 Square Feet
- Dimensions: 15.7 x 8.9
Heating
- Forced Air, Natural Gas
Cooling
- Central Air
Appliances
- Included: Dishwasher, Dryer, Disposal, MicroHood, Gas Oven, Refrigerator, Washer, Water Heater, Water Softener Owned, Microwave
- Laundry: Laundry Room, Main Level
Features
- Breakfast Bar, Cathedral Ceiling(s), Kitchen Island, Ceiling Fan(s), High Speed Internet, Pantry, Wired for Sound, Walk-In Closet(s)
- Has basement: No
- Number of fireplaces: 1
- Fireplace features: Gas Log, Great Room, Living Room
- Common walls with other units/homes: End Unit
Interior area
- Total structure area: 1,946
- Total interior livable area: 1,946 sqft
Property
Parking
- Total spaces: 2
- Parking features: Attached, Garage Door Opener, Tandem
- Attached garage spaces: 2
- Details: Garage Parking Other(Finished Garage, Keyless Entry)
Features
- Levels: Two
- Stories: 2
- Entry location: Ground Level
- Patio & porch: Porch
- Exterior features: Balcony
- Fencing: Fenced,Front Yard
- Has view: Yes
- View description: Neighborhood
Lot
- Size: 2,178 Square Feet
Details
- Parcel number: 490336123012000801
- Horse amenities: None
Construction
Type & style
- Home type: Condo
- Architectural style: Traditional
- Property subtype: Residential, Condominium
- Attached to another structure: Yes
Materials
- Brick, Cement Siding, Stone
- Foundation: Concrete Perimeter, Block
Condition
- New construction: No
- Year built: 2005
Utilities & green energy
- Water: Public
Community & HOA
Community
- Features: Pool, Sidewalks, Suburban
- Security: Security System
- Subdivision: Reserve At Broad Ripple
HOA
- Has HOA: Yes
- Amenities included: Insurance, Landscaping, Maintenance Grounds, Management, Pool, Snow Removal, Trail(s)
- Services included: Insurance, Irrigation, Lawncare, Maintenance Grounds, Maintenance, Management, Trash
- HOA fee: $305 monthly
- HOA phone: 317-570-4358
Location
- Region: Indianapolis
Financial & listing details
- Price per square foot: $177/sqft
- Tax assessed value: $365,600
- Annual tax amount: $4,038
- Date on market: 4/17/2026
- Cumulative days on market: 97 days
Estimated market value
Not available
Estimated sales range
Not available
Not available
Price history
| Date | Event | Price |
|---|---|---|
| 5/27/2026 | Pending sale | $344,900$177/sqft |
Source:  MIBOR as distributed by MLS GRID #22096231 Report a problem MIBOR as distributed by MLS GRID #22096231 Report a problem | ||
| 4/17/2026 | Listed for sale | $344,900-1.4%$177/sqft |
Source: MIBOR as distributed by MLS GRID #22096231 Report a problem | ||
| 10/3/2025 | Listing removed | $349,900$180/sqft |
Source: MIBOR as distributed by MLS GRID #22050206 Report a problem | ||
| 7/14/2025 | Listed for sale | $349,900+0.3%$180/sqft |
Source: MIBOR as distributed by MLS GRID #22050206 Report a problem | ||
| 7/19/2024 | Listing removed | -- |
Source: Zillow Rentals Report a problem | ||
| 7/11/2024 | Price change | $2,449-2%$1/sqft |
Source: Zillow Rentals Report a problem | ||
| 6/28/2024 | Listed for rent | $2,500+42.9%$1/sqft |
Source: Zillow Rentals Report a problem | ||
| 4/17/2024 | Sold | $349,000+2.6%$179/sqft |
Source: MIBOR as distributed by MLS GRID #21955855 Report a problem | ||
| 3/22/2024 | Pending sale | $340,000$175/sqft |
Source: MIBOR as distributed by MLS GRID #21955855 Report a problem | ||
| 3/14/2024 | Price change | $340,000-1.4%$175/sqft |
Source: MIBOR as distributed by MLS GRID #21955855 Report a problem | ||
| 2/22/2024 | Price change | $345,000-1.4%$177/sqft |
Source: MIBOR as distributed by MLS GRID #21955855 Report a problem | ||
| 12/7/2023 | Listed for sale | $350,000+40.1%$180/sqft |
Source: MIBOR as distributed by MLS GRID #21955855 Report a problem | ||
| 1/19/2018 | Sold | $249,900+8.7%$128/sqft |
Source: MIBOR as distributed by MLS GRID #21528370 Report a problem | ||
| 12/19/2017 | Listing removed | $1,750$1/sqft |
Source: Barratt Asset Management LLC Report a problem | ||
| 11/17/2017 | Price change | $1,750-7.7%$1/sqft |
Source: Barratt Asset Management LLC Report a problem | ||
| 10/10/2017 | Listed for rent | $1,895-5%$1/sqft |
Source: Zillow Rental Network Report a problem | ||
| 8/19/2017 | Listing removed | $1,995$1/sqft |
Source: Barratt Asset Management LLC Report a problem | ||
| 7/1/2017 | Listed for rent | $1,995+5.3%$1/sqft |
Source: Barratt Asset Management LLC Report a problem | ||
| 7/29/2015 | Listing removed | $1,895$1/sqft |
Source: Barratt Asset Management Report a problem | ||
| 7/10/2015 | Listed for rent | $1,895$1/sqft |
Source: Barratt Asset Management Report a problem | ||
| 5/30/2008 | Sold | $230,000-4.1%$118/sqft |
Source: MIBOR as distributed by MLS GRID #2807305 Report a problem | ||
| 4/5/2008 | Listed for sale | $239,900$123/sqft |
Source: Century 21 #2807305 Report a problem | ||
Public tax history
| Year | Property taxes | Tax assessment |
|---|---|---|
| 2025 | $4,038 -51.9% | $365,600 +8.6% |
| 2024 | $8,387 +9.7% | $336,500 -4.8% |
| 2023 | $7,643 +17.5% | $353,600 +9.2% |
| 2022 | $6,505 +0.7% | $323,700 +14.8% |
| 2021 | $6,458 -0.1% | $282,000 +1.1% |
| 2020 | $6,466 +106.6% | $278,900 +1.8% |
| 2019 | $3,130 +22.8% | $273,900 +5.1% |
| 2018 | $2,550 +5.5% | $260,600 +10.1% |
| 2017 | $2,418 -2.1% | $236,800 +3.8% |
| 2016 | $2,470 +1.2% | $228,100 +0.8% |
| 2014 | $2,441 -2.6% | $226,200 -5.4% |
| 2013 | $2,506 | $239,100 -18.7% |
| 2012 | $2,506 | $294,200 +24.2% |
| 2011 | -- | $236,800 |
| 2010 | $2,459 -5% | $236,800 -3% |
| 2009 | $2,590 | $244,000 +1.2% |
| 2007 | -- | $241,100 +3% |
| 2006 | -- | $234,000 |
Find assessor info on the county website
Monthly payment
Est. payment
Payment breakdown
Explore the cost of this home by adjusting the details. Changes won't be saved.Climate risks
Neighborhood: Broad Ripple
Nearby schools
GreatSchools rating
- 8/10Center for Inquiry School 84Grades: K-5Distance: 1.4 mi
- NABroad Ripple Middle School - An IB World SchoolGrades: 6-8Distance: 0.5 mi
- 2/10Shortridge High SchoolGrades: 9-12Distance: 4.1 mi
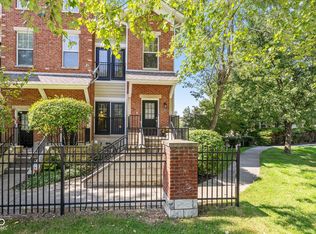
- $279,9002 bd1 ba1.2k sqft6635 Reserve Dr, Indianapolis, IN 46220Sold
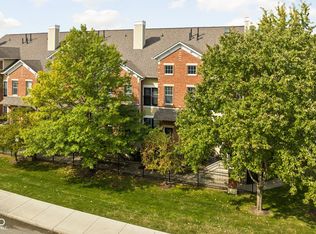
- $330,0002 bd2 ba1.9k sqft6631 Reserve Dr, Indianapolis, IN 46220Sold
- $247,8002 bd1 ba1.2k sqft6629 Reserve Dr, Indianapolis, IN 46220Off Market
- $246,000-- bd-- ba-- sqft6627 Reserve Dr, Indianapolis, IN 46220Off Market
- $306,5003 bd2 ba1.9k sqft6625 Reserve Dr, Indianapolis, IN 46220Off Market
- $244,1002 bd1 ba1.2k sqft6621 Reserve Dr, Indianapolis, IN 46220Off Market
- $331,4002 bd2 ba1.9k sqft6623 Reserve Dr, Indianapolis, IN 46220Off Market
- $250,1002 bd1 ba1.2k sqft6619 Reserve Dr, Indianapolis, IN 46220Off Market
A local agent can set up tours, give advice and negotiate with sellers.
Similar homes
- $350,0002 bd2 ba1.9k sqft6595 Reserve Dr, Indianapolis, IN 46220Active
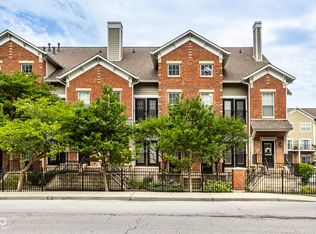 MLS ID #22115361, Anthony Gary, Indy Dwell Real Estate. MIBOR as distributed by MLS GRID
 - $367,0002 bd3 ba1.9k sqft6536 Ferguson St APT E, Indianapolis, IN 46220Active
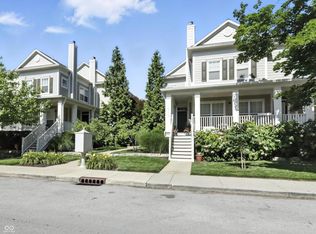 MLS ID #22107143, Chris Varnau, F.C. Tucker Company. MIBOR as distributed by MLS GRID
 - $269,9002 bd2 ba1.7k sqft8690 Jaffa Court West Dr APT 14, Indianapolis, IN 46260Active
 MLS ID #22112048, Lesa King, F.C. Tucker Company. MIBOR as distributed by MLS GRID
 - $314,9003 bd2 ba1.4k sqft6641 Crestwell Ln, Indianapolis, IN 46268Active
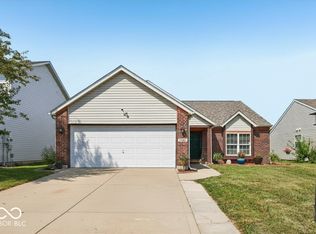 MLS ID #22112647, Brenda Cook, F.C. Tucker Company. MIBOR as distributed by MLS GRID
 - $295,0003 bd3 ba2k sqft8422 Codesa Way, Indianapolis, IN 46278ActiveMLS ID #22113464, Olubunmi Famosinpe, My Agent. MIBOR as distributed by MLS GRID
- $332,5003 bd3 ba1.8k sqft15532 Crofton Pl, Westfield, IN 46074ActiveMLS ID #22110816, Jeff Van Utt, CENTURY 21 Scheetz. MIBOR as distributed by MLS GRID
- $269,9002 bd4 ba1.8k sqft2378 The Springs Dr, Indianapolis, IN 46260ActiveMLS ID #22107542, Jennifer Deckert, CENTURY 21 Scheetz. MIBOR as distributed by MLS GRID
- $279,9992 bd2 ba1.3k sqft1112 Shadow Ridge Rd, Indianapolis, IN 46280ActiveMLS ID #22105697, Valarie Welty, Keller Williams Indy Metro NE. MIBOR as distributed by MLS GRID
- $260,0002 bd3 ba1.9k sqft2342 The Springs Dr, Indianapolis, IN 46260ActiveMLS ID #22112825, Jamal Miller, Garnet Group. MIBOR as distributed by MLS GRID
- $349,9003 bd2 ba1.5k sqft6128 White Birch Dr, Fishers, IN 46038ActiveMLS ID #22112067, Tina Floyd-Snodgrass, Homeward Bound Realty LLC. MIBOR as distributed by MLS GRID
- $230,0002 bd2 ba1k sqft962 Lenox Ln Unit 101, Carmel, IN 46032ActiveMLS ID #22113383, Tina Floyd-Snodgrass, Homeward Bound Realty LLC. MIBOR as distributed by MLS GRID
- $345,0003 bd2 ba1.8k sqft12606 Clearview Ln, Indianapolis, IN 46236ActiveMLS ID #22112027, Jamie Boer, Compass Indiana, LLC. MIBOR as distributed by MLS GRID
- $249,0002 bd2 ba1.4k sqft5201 Greenwillow Rd, Indianapolis, IN 46226ActiveMLS ID #22105870, Cynthia Yosha-Snyder, F.C. Tucker Company. MIBOR as distributed by MLS GRID
- $349,9004 bd2 ba2.1k sqft5509 James Blair Dr, Indianapolis, IN 46234ActiveMLS ID #22103000, Marcie Knafel, CENTURY 21 Scheetz. MIBOR as distributed by MLS GRID
- $330,0003 bd3 ba2.1k sqft154 Handley St, Indianapolis, IN 46222ActiveMLS ID #22109164, Jamie Blackburn, @properties. MIBOR as distributed by MLS GRID
- $299,9994 bd4 ba2.5k sqft4851 Rocky Knob Ln, Indianapolis, IN 46254ActiveMLS ID #22111551, Jesus Flores, West & Main Real Estate. MIBOR as distributed by MLS GRID
- $300,0004 bd3 ba2.1k sqft1931 Brocken Ct, Indianapolis, IN 46229ActiveMLS ID #22110583, Doug Fredbeck, Keller Williams Indpls Metro N. MIBOR as distributed by MLS GRID
- $349,0004 bd3 ba2k sqft1356 N Westminster Ct, Greenfield, IN 46140ActiveMLS ID #22111191, Lora Reynolds, Epique Inc. MIBOR as distributed by MLS GRID
- $285,0002 bd3 ba1.4k sqft11610 Buttonwood Dr, Carmel, IN 46033ActiveMLS ID #22095768, Shelly Walters-Cifelli, F.C. Tucker Company. MIBOR as distributed by MLS GRID
- $299,9002 bd2 ba1.4k sqft2410 N College Ave, Indianapolis, IN 46205ActiveMLS ID #22081720, Benjamin Claghorn, United Real Estate Indpls. MIBOR as distributed by MLS GRID
