Skip main navigation
For sale
  • $298,888

    6631 SW 91st Cir, Ocala, FL 34481

    2beds
    1,756sqft
    : 
    Loading
    Get pre-qualified
    Villa
    Built in 2010
    7,841 Square Feet Lot
    $-- Zestimate®
    $170/sqft
    $733/mo HOA

    What's special

    Updated appliancesLarge corner lot
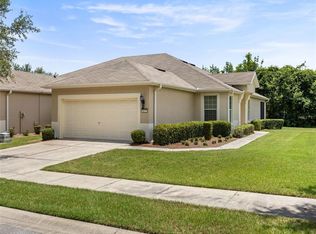
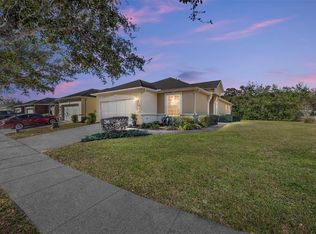
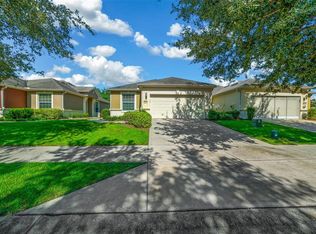
    6 MONTHS OF HOA FEES PAID BY SELLER!!! Welcome to refined resort-style living in Del Webb Stone Creek with this beautifully renovated Augustus model situated on a large corner lot. Offering 2 bedrooms, 2 bathrooms, and a versatile flex room with elegant French doors, this home combines thoughtful upgrades, timeless finishes, and low-maintenance living in one of Ocala’s premier 55+ communities. Inside, engineered hardwood flooring flows throughout all common areas and the kitchen, creating a warm and cohesive feel. The completely renovated interior showcases quality craftsmanship and attention to detail throughout. The spacious kitchen features granite countertops, updated appliances, and convenient single and double pull-out shelving within the cabinetry for added organization and functionality. One of the standout features of this home is the enclosed lanai, thoughtfully built out with the floor raised to the level of the living room for seamless flow and additional living space. The sliding glass patio doors have been removed and the opening professionally trimmed out, creating an open and inviting extension of the home. Plantation shutters on the windows add style and privacy, while ceiling fans throughout provide year-round comfort. Both bathrooms have been beautifully updated with walk-in showers and custom glass enclosures, offering a luxurious spa-like feel. The garage is equally impressive with 17 feet of custom cabinetry and a 3-foot workbench, plus an automatic screen garage door for added convenience and ventilation. Additional peace-of-mind upgrades completed within the last four years include a completely new HVAC system, hot water heater, water purifier system, refrigerator, range, and dishwasher. The dryer vents have been cleaned annually and the exterior receives monthly pest control service, reflecting the exceptional care this home has received. Enjoy the unmatched lifestyle Del Webb Stone Creek is known for, including 24-hour gated security, a full-time lifestyle director, full-time fitness director, state-of-the-art fitness center with sauna, steam room, and indoor pool, outdoor resort pool and spa, pickleball, tennis, bocce, basketball, softball field, dog park, arts and crafts room, ballroom, billiards room, library, catering kitchen, and countless social activities and clubs. The Villa HOA provides exceptional value by including lawn and shrub maintenance, roof repair and replacement, exterior pressure washing, exterior painting every 5–6 years, structural insurance requiring only an H06 policy, irrigation maintenance and irrigation water, along with all standard HOA amenities including basic internet, curbside trash, and recycling pickup. This meticulously maintained and extensively upgraded home offers the perfect combination of comfort, style, and carefree Florida living.
    55 days
    |
    339
    |
    8
    |

    Zillow last checked:

    Listing updated:

    Listed by:

    Deborah Sumey 352-446-7959,

    NEXT GENERATION REALTY OF MARION COUNTY 352-342-9730,

    Jacqueline Smith 352-390-0374,

    NEXT GENERATION REALTY OF MARION COUNTY

    Source: Stellar MLS,MLS#: OM724887MLS LogoOriginating MLS: Ocala - Marion

    Loading...

      Facts & features

      Interior

      Bedrooms & bathrooms
      • Bedrooms: 2
      • Bathrooms: 2
      • Full bathrooms: 2
      Rooms
      • Room types: Den/Library/Office, Great Room
      Primary bedroom
      • Features: Walk-In Closet(s)
      • Level: First
      • Area: 163.88 Square Feet
      • Dimensions: 13.11x12.5
      Bedroom 2
      • Features: Storage Closet
      • Level: First
      • Area: 137.86 Square Feet
      • Dimensions: 11.3x12.2
      Bonus room
      • Features: No Closet
      • Level: First
      Dining room
      • Features: No Closet
      • Level: First
      • Area: 143 Square Feet
      • Dimensions: 10x14.3
      Kitchen
      • Features: Storage Closet
      • Level: First
      • Area: 162.35 Square Feet
      • Dimensions: 19.1x8.5
      Living room
      • Features: No Closet
      • Level: First
      • Area: 410.13 Square Feet
      • Dimensions: 21.7x18.9
      Heating
      • Central, Electric, Heat Pump
      Cooling
      • Central Air
      Appliances
      • Included: Dishwasher, Dryer, Electric Water Heater, Microwave, Range, Refrigerator, Washer, Water Softener
      • Laundry: Electric Dryer Hookup, Inside, Laundry Room, Washer Hookup
      Features
      • Ceiling Fan(s), Living Room/Dining Room Combo, Open Floorplan, Primary Bedroom Main Floor, Stone Counters, Thermostat, Walk-In Closet(s)
      • Flooring: Carpet, Engineered Hardwood, Tile
      • Windows: Blinds
      • Has fireplace: No
      Interior area
      • Total structure area: 2,200
      • Total interior livable area: 1,756 sqft
      Video & virtual tour

      Property

      Parking
      • Total spaces: 2
      • Parking features: Driveway, Garage Door Opener
      • Attached garage spaces: 2
      • Has uncovered spaces: Yes
      Features
      • Levels: One
      • Stories: 1
      • Exterior features: Irrigation System, Lighting, Rain Gutters, Sidewalk
      • Waterfront features: Lake
      Lot
      • Size: 7,841 Square Feet
      • Features: Corner Lot
      Details
      • Parcel number: 3489400073
      • Zoning: PUD
      • Special conditions: None

      Construction

      Type & style
      • Home type: SingleFamily
      • Architectural style: Craftsman
      • Property subtype: Villa
      Materials
      • Block, Concrete, Stucco
      • Foundation: Slab
      • Roof: Shingle
      Condition
      • New construction: No
      • Year built: 2010
      Details
      • Builder model: Augustus

      Utilities & green energy

      • Sewer: Private Sewer
      • Water: Private
      • Utilities for property: Electricity Connected, Private, Sewer Connected, Street Lights, Underground Utilities, Water Connected

      Community & HOA

      Community
      • Features: Lake, Association Recreation - Owned, Clubhouse, Deed Restrictions, Fitness Center, Gated Community - Guard, Golf Carts OK, Golf, Pool, Restaurant, Sidewalks
      • Pet fee: $0 monthly
      • Senior community: Yes
      • Subdivision: STONE CREEK BY DEL WEBB-SANTA FE
      HOA
      • Has HOA: Yes
      • Amenities included: Clubhouse, Fence Restrictions, Fitness Center, Gated, Pickleball Court(s), Pool, Recreation Facilities, Spa/Hot Tub, Trail(s)
      • Services included: 24-Hour Guard, Common Area Taxes, Community Pool, Reserve Fund, Insurance, Internet, Maintenance Structure, Maintenance Grounds, Maintenance Repairs, Manager, Recreational Facilities, Trash
      • HOA fee: $733 monthly
      • HOA name: First Service Residential
      • HOA phone: 352-237-8418
      Location
      • Region: Ocala

      Financial & listing details

      • Price per square foot: $170/sqft
      • Tax assessed value: $265,576
      • Annual tax amount: $2,237
      • Date on market: 5/19/2026
      • Cumulative days on market: 55 days
      • Listing terms: Cash,Conventional
      • Ownership: Fee Simple
      • Total actual rent: 0
      • Electric utility on property: Yes
      • Road surface type: Paved

        Estimated market value

        Not available

        Estimated sales range

        Not available

        Not available

        Price history

        DateEventPrice
        5/19/2026Listed for sale$298,888+53.3%$170/sqft
        Source: Stellar MLS #OM724887 Report a problem
        8/15/2017Sold$195,000-2.5%$111/sqft
        Source: Stellar MLS #OM519829 Report a problem
        6/13/2017Pending sale$200,000$114/sqft
        Source: SELLSTATE NEXT GENERATION REALTY #519829 Report a problem
        6/12/2017Listed for sale$200,000+35.2%$114/sqft
        Source: SELLSTATE NEXT GENERATION REALTY #519829 Report a problem
        11/16/2011Sold$147,900$84/sqft
        Source: Public Record Report a problem

        Public tax history

        YearProperty taxesTax assessment
        2024$1,991 +2.8%$152,941 +3%
        2023$1,937 +3.4%$148,486 +3%
        2022$1,873 +0.5%$144,161 +3%
        2021$1,864 +1%$139,962 +1.4%
        2020$1,846 +1.8%$138,030 +2.3%
        2019$1,813 $134,927 +2.9%
        2018$1,813 +12.9%$131,096 +9.1%
        2017$1,605 +2%$120,199 +2.1%
        2016$1,574 $117,727 +0.7%
        2015$1,574 +6.3%$116,909 +0.8%
        2014$1,481 +2.7%$115,981 +1.5%
        2013$1,442 +1.8%$114,267 +1.7%
        2012$1,416 -42.2%$112,357 -20%
        2011$2,450 +293.9%$140,391 +250.7%
        2009$622 -8.7%$40,033 -10.7%
        2008$681 $44,810 +4480900%
        2007-- $1
        Find assessor info on the county website

        Monthly payment

        Est. payment

        Payment breakdown

        Explore the cost of this home by adjusting the details. Changes won't be saved.
        All calculations are estimates and provided by Zillow, Inc. for informational purposes only. Actual amounts may vary.
        HOA fees may include property taxes on listings classified as Co-Ops. Contact the listing agent and/or owner for fee details.
        Mortgage interest rates are dependent on a number of factors, including credit score, down payment, and repayment length. Interest rate data provided by Zillow Group Marketplace, Inc. as of 1/1/1970 from various mortgage lenders with which we have lead or other similar arrangements; the Estimated Payment is an average of those rates.
        See how much you could borrow to make a competitive offer.

        Climate risks

        Neighborhood: 34481

        Getting around

        9 / 100
        Car-Dependent
        0 / 100
        No Nearby Transit
        38 / 100
        Somewhat Bikeable

        Nearby schools

        GreatSchools rating

        A local agent can set up tours, give advice and negotiate with sellers.

        Browse local experts

        Similar homes