Skip main navigation
Sold for $264,462
  • $264,462

    6767 SW 91st Cir, Ocala, FL 34481

    2beds
    1,916sqft
    Villa
    Built in 2012
    0.28 Acres Lot
    $261,000 Zestimate®
    $138/sqft
    $2,363 Estimated rent

    Home value

    $261,000

    $235,000 - $290,000

    $2,363/mo

    Zestimate® history
    Loading
    Loading...

    Owner options

    List your home for rent

    $2,363/mo

    Rent Zestimate®

    Find your next renter with Zillow Rental Manager. Plus, with online applications, you can quickly screen prospective tenants – for free.

    Learn more

    $2,363/mo

    Rent Zestimate®

    Refinance and save

    $2,520/mo

    Est. payment

    Refinancing to a lower rate could help reduce your monthly payments and save thousands over the life of the loan.

    See today's rates

    $2,520/mo

    Est. payment

    Explore your selling options

    Work with a Zillow partner agent

    Leverage their expertise and Zillow's premium Showcase listings to get your home seen by more buyers.

    Get started

    List with your own agent

    Get your home in front of millions of buyers by listing it on Zillow.

    Learn how to do it

    Sell it yourself

    Take full control of how buyers see your home on Zillow by listing For Sale by Owner (FSBO).

    List your home

    What's special

    Four-season sunroomGranite countertopsCustom paintPaver patioExquisite moldingsTile floorsTiled floors
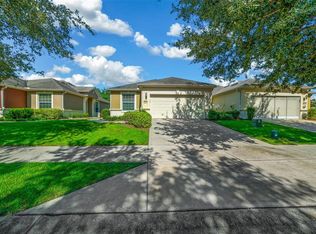
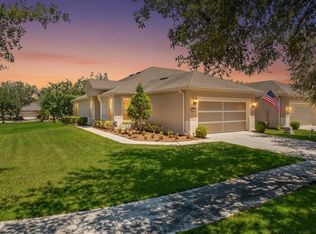
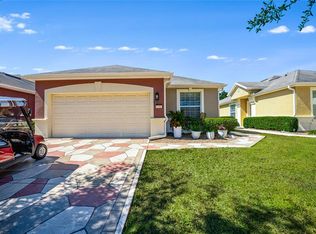
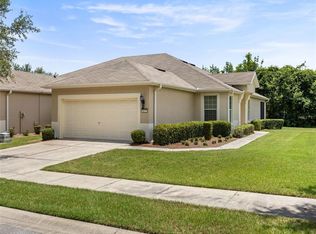
    Welcome to your dream retirement oasis nestled in the tranquil and sought-after community of Stone Creek by Del Webb. Designed for comfort and convenience, this Alexander villa offers an array of features that make it exceptionally cozy and stress-free. It all starts with its impeccable corner lot location, adorned with maintenance-free mature landscaping, ensuring effortless beauty all year round. Step inside to discover a living space where elegance meets practicality. Immaculately maintained, the home boasts tile floors laid diagonally, exuding sophistication, while crown moldings and custom paint infuse warmth and character throughout. A key highlight is the thoughtfully designed four-season sunroom, a haven for relaxation featuring dual panel windows with custom shades, tiled floors, and exquisite moldings that flood the room with natural light, perfect for enjoying serene mornings or afternoon reads. The heart of this home, the kitchen, is a culinary delight. Outfitted with raised panel maple cabinets, granite countertops, and a stylish tiled backsplash, it promises both functionality and style. The kitchen is equipped stainless steel appliances, ensuring meal preparation is both efficient and enjoyable. Transitioning to the bedrooms, each space offers laminate flooring, completely carpet-free for ease of maintenance and a modern touch. You will appreciate the outdoor retreat this property offers. The rear yard beckons with a beautifully paver patio under a charming pergola, surrounded by privacy landscaping for those cherished outdoor gatherings. Enjoy the Florida weather, whether sipping your morning coffee or hosting evening barbecues, with seamless indoor-outdoor living that prioritizes your peace and relaxation. This property isn’t just a house; it’s an inviting home designed to enrich your retirement lifestyle. Experience true Florida living and create lasting memories in this great community. Schedule a viewing today and immerse yourself in the comfort and convenience that this exceptional property offers. Reach out to your real estate agent to take the first step towards making this property your new home sweet home.

    Zillow last checked:

    Listing updated:

    Listing Provided by:

    Deborah Sumey 352-446-7959,

    NEXT GENERATION REALTY OF MARION COUNTY 352-342-9730,

    Jacqueline Smith 352-390-0374,

    NEXT GENERATION REALTY OF MARION COUNTY

    Bought with:

    Deborah Sumey, 3173758

    NEXT GENERATION REALTY OF MARION COUNTY

    Source: Stellar MLS,MLS#: OM694304MLS LogoOriginating MLS: Ocala - Marion

    Facts & features

    Interior

    Bedrooms & bathrooms
    • Bedrooms: 2
    • Bathrooms: 2
    • Full bathrooms: 2
    Primary bedroom
    • Features: Walk-In Closet(s)
    • Level: First
    Primary bedroom
    • Features: Walk-In Closet(s)
    • Level: First
    • Area: 196.3 Square Feet
    • Dimensions: 13x15.1
    Dining room
    • Level: First
    • Area: 132.6 Square Feet
    • Dimensions: 13x10.2
    Kitchen
    • Features: Pantry
    • Level: First
    Living room
    • Level: First
    • Area: 300.76 Square Feet
    • Dimensions: 14.6x20.6
    Heating
    • Central, Electric, Heat Pump
    Cooling
    • Central Air
    Appliances
    • Included: Dishwasher, Disposal, Dryer, Electric Water Heater, Microwave, Range, Refrigerator, Washer, Water Softener
    • Laundry: Laundry Room
    Features
    • Ceiling Fan(s), Crown Molding, Eating Space In Kitchen, High Ceilings, Kitchen/Family Room Combo, Open Floorplan, Primary Bedroom Main Floor, Split Bedroom, Stone Counters, Thermostat, Walk-In Closet(s)
    • Flooring: Ceramic Tile, Laminate
    • Doors: Sliding Doors
    • Windows: Window Treatments
    • Has fireplace: No
    Interior area
    • Total structure area: 2,360
    • Total interior livable area: 1,916 sqft

    Property

    Parking
    • Total spaces: 2
    • Parking features: Garage - Attached
    • Attached garage spaces: 2
    Features
    • Levels: One
    • Stories: 1
    • Patio & porch: Enclosed, Patio
    • Exterior features: Irrigation System, Lighting, Rain Gutters
    • Waterfront features: Lake
    Lot
    • Size: 0.28 Acres
    • Features: Corner Lot
    Details
    • Parcel number: 3489400062
    • Zoning: PUD
    • Special conditions: None

    Construction

    Type & style
    • Home type: SingleFamily
    • Architectural style: Craftsman
    • Property subtype: Villa
    Materials
    • Block, Concrete
    • Foundation: Slab
    • Roof: Shingle
    Condition
    • New construction: No
    • Year built: 2012
    Details
    • Builder model: Alexander

    Utilities & green energy

    • Sewer: Private Sewer
    • Water: Private
    • Utilities for property: Cable Available, Electricity Connected, Private, Sewer Connected, Street Lights, Underground Utilities, Water Connected

    Community & neighborhood

    Community
    • Community features: Lake, Association Recreation - Owned, Clubhouse, Dog Park, Fitness Center, Gated Community - Guard, Golf Carts OK, Golf, Pool, Restaurant, Sidewalks
    Senior living
    • Senior community: Yes
    Location
    • Region: Ocala
    • Subdivision: STONE CREEK BY DEL WEBB-SANTA FE

    HOA & financial

    HOA
    • Has HOA: Yes
    • HOA fee: $728 monthly
    • Amenities included: Basketball Court, Clubhouse, Fitness Center, Gated, Pickleball Court(s), Pool, Recreation Facilities, Sauna, Shuffleboard Court, Spa/Hot Tub, Tennis Court(s), Trail(s)
    • Services included: 24-Hour Guard, Common Area Taxes, Community Pool, Reserve Fund, Manager, Pool Maintenance, Recreational Facilities, Trash
    • Association name: First Services Residential
    • Association phone: 352-237-8418
    Other fees
    • Pet fee: $0 monthly
    Other financial information
    • Total actual rent: 0

    Other

    Other facts
    • Listing terms: Cash,Conventional
    • Ownership: Fee Simple
    • Road surface type: Paved

    Price history

    DateEventPrice
    12/9/2025Sold$264,462-7.8%$138/sqft
    Source: Stellar MLS #OM694304 Report a problem
    11/12/2025Pending sale$286,682$150/sqft
    Source: Stellar MLS #OM694304 Report a problem
    7/10/2025Price change$286,682-2.8%$150/sqft
    Source: Stellar MLS #OM694304 Report a problem
    5/9/2025Price change$294,888-3.5%$154/sqft
    Source: Stellar MLS #OM694304 Report a problem
    2/4/2025Listed for sale$305,503+29.5%$159/sqft
    Source: Stellar MLS #OM694304 Report a problem
    9/1/2020Sold$236,000-2.1%$123/sqft
    Source: Stellar MLS #OM605655 Report a problem
    7/31/2020Pending sale$241,142$126/sqft
    Source: SELLSTATE NEXT GENERATION REAL #OM605655 Report a problem
    7/3/2020Listed for sale$241,142+13.7%$126/sqft
    Source: SELLSTATE NEXT GENERATION REAL #OM605655 Report a problem
    3/30/2017Sold$212,000$111/sqft
    Source: Stellar MLS #OM513582 Report a problem
    2/8/2017Pending sale$212,000$111/sqft
    Source: SELLSTATE NEXT GENERATION REALTY #513582 Report a problem
    2/7/2017Listed for sale$212,000+16.5%$111/sqft
    Source: SELLSTATE NEXT GENERATION REALTY #513582 Report a problem
    11/21/2013Sold$182,000+13%$95/sqft
    Source: Stellar MLS #OM395625 Report a problem
    3/5/2012Sold$161,000$84/sqft
    Source: Public Record Report a problem

    Public tax history

    YearProperty taxesTax assessment
    2024$4,786 +3.3%$278,918 +10%
    2023$4,635 +11.5%$253,562 +10%
    2022$4,158 +11.3%$230,511 +10%
    2021$3,736 +71.2%$209,555 +36.7%
    2020$2,182 +1.6%$153,350 +2.3%
    2019$2,147 $149,902 +1.9%
    2018$2,147 +2.1%$147,107 -2.3%
    2017$2,104 +1.4%$150,581 +2.1%
    2016$2,075 $147,484 +0.7%
    2015$2,075 +6.3%$146,459 +0.8%
    2014$1,952 +18.6%$145,297 +14.6%
    2013$1,645 +164.5%$126,812 +216.8%
    2009$622 -8.7%$40,033 -10.7%
    2008$681 $44,810 +4480900%
    2007-- $1

    Find assessor info on the county website

    Neighborhood: 34481

    Nearby schools

    GreatSchools rating
    Get a cash offer in 3 minutes
    Find out how much your home could sell for in as little as 3 minutes with a no-obligation cash offer.
    Estimated market value
    $261,000
    Get a cash offer in 3 minutes
    Find out how much your home could sell for in as little as 3 minutes with a no-obligation cash offer.
    Estimated market value
    $261,000