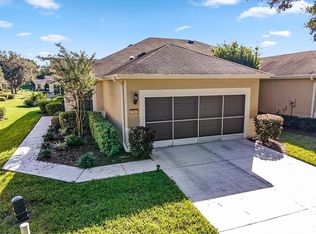
GOLF CART INCLUDED! Discover the perfect blend of comfort, convenience, and thoughtful upgrades in this beautifully maintained 2-bedroom, 2-bath villa with a versatile flex room. Designed for easy living and effortless entertaining, the bright open-concept layout offers a seamless flow between the living, dining, and kitchen areas, creating a warm and welcoming atmosphere filled with natural light. The kitchen features elegant Corian countertops, brand-new stainless steel appliances that add a sleek, modern touch, ample cabinetry, and generous workspace—perfect for preparing meals or gathering with family and friends. Just off the main living area, the flex room is enhanced with French doors, providing both privacy and style—ideal for a home office, reading room, or additional guest space. Step outside to your private screened lanai, where you can enjoy peaceful mornings with coffee or relaxing evenings in the fresh air—your own tranquil outdoor retreat. The spacious laundry room adds everyday convenience with built-in cabinets and a utility sink, offering extra storage and functionality. Enjoy true maintenance-free living with lawn care, landscaping, and exterior maintenance all included—giving you more time to enjoy the things you love. Take advantage of exceptional community amenities such as resort-style pools, fitness centers, walking trails, and vibrant social clubs designed to keep you active and connected. And with the golf cart included, getting around the community is both easy and fun! This villa is move-in ready and perfectly suited for the carefree lifestyle you deserve. Schedule your private showing today!
Pending
$262,262
6751 SW 91ST CIRCLE, OCALA, FL 34481
2beds
1,706sqft
Villa
Built in 2012
4,792 Square Feet Lot
$-- Zestimate®
$154/sqft
$733/mo HOA
What's special
Private screened lanaiVersatile flex roomBright open-concept layoutElegant corian countertopsBrand-new stainless steel appliances
- 209 days
- 55
- 1
Zillow last checked:
Listing updated:
Listed by:
Deborah Sumey 352-446-7959,
NEXT GENERATION REALTY OF MARION COUNTY 352-342-9730,
Jacqueline Smith 352-390-0374,
NEXT GENERATION REALTY OF MARION COUNTY
Source: Stellar MLS,MLS#: OM719564 Originating MLS: Ocala - Marion
Originating MLS: Ocala - Marion
Facts & features
Interior
Bedrooms & bathrooms
- Bedrooms: 2
- Bathrooms: 2
- Full bathrooms: 2
Rooms
- Room types: Den/Library/Office
Primary bedroom
- Features: Walk-In Closet(s)
- Level: First
- Area: 196.3 Square Feet
- Dimensions: 13x15.1
Bedroom 2
- Features: Storage Closet
- Level: First
- Area: 153.6 Square Feet
- Dimensions: 12x12.8
Dining room
- Features: No Closet
- Level: First
- Area: 132.6 Square Feet
- Dimensions: 13x10.2
Kitchen
- Features: Storage Closet
- Level: First
Living room
- Features: No Closet
- Level: First
- Area: 300.76 Square Feet
- Dimensions: 14.6x20.6
Office
- Features: No Closet
- Level: First
Heating
- Central, Electric, Heat Pump
Cooling
- Central Air
Appliances
- Included: Dishwasher, Disposal, Dryer, Electric Water Heater, Microwave, Range, Refrigerator, Washer
- Laundry: Electric Dryer Hookup, Inside, Laundry Room, Washer Hookup
Features
- Ceiling Fan(s), Open Floorplan, Primary Bedroom Main Floor, Solid Surface Counters, Split Bedroom, Thermostat, Walk-In Closet(s)
- Flooring: Carpet, Tile
- Doors: Sliding Doors
- Has fireplace: No
Interior area
- Total structure area: 2,360
- Total interior livable area: 1,706 sqft
Video & virtual tour
Property
Parking
- Total spaces: 2
- Parking features: Driveway, Garage Door Opener
- Attached garage spaces: 2
- Has uncovered spaces: Yes
Features
- Levels: One
- Stories: 1
- Patio & porch: Covered, Rear Porch, Screened
- Exterior features: Irrigation System, Lighting, Rain Gutters, Sidewalk
- Waterfront features: Lake
Lot
- Size: 4,792 Square Feet
Details
- Parcel number: 3489400064
- Zoning: PUD
- Special conditions: None
Construction
Type & style
- Home type: SingleFamily
- Architectural style: Craftsman
- Property subtype: Villa
Materials
- Block, Concrete, Stucco
- Foundation: Slab
- Roof: Shingle
Condition
- New construction: No
- Year built: 2012
Details
- Builder model: Alexander
Utilities & green energy
- Sewer: Private Sewer
- Water: Private
- Utilities for property: Electricity Connected, Private, Sewer Connected, Street Lights, Underground Utilities, Water Connected
Community & HOA
Community
- Features: Lake, Association Recreation - Owned, Clubhouse, Community Mailbox, Fitness Center, Gated Community - Guard, Golf Carts OK, Golf, Pool, Racquetball, Restaurant, Sidewalks
- Pet fee: $0 monthly
- Senior community: Yes
- Subdivision: STONE CREEK BY DEL WEBB-SANTA FE
HOA
- Has HOA: Yes
- Amenities included: Clubhouse, Fence Restrictions, Fitness Center, Gated, Park, Pickleball Court(s), Pool, Racquetball, Recreation Facilities, Sauna, Spa/Hot Tub, Trail(s)
- Services included: 24-Hour Guard, Common Area Taxes, Community Pool, Reserve Fund, Insurance, Maintenance Structure, Maintenance Grounds, Maintenance Repairs, Manager, Pest Control, Recreational Facilities, Trash
- HOA fee: $733 monthly
- HOA name: First Service Residential / Rachel Mayer
- HOA phone: 352-237-8418
Location
- Region: Ocala
Financial & listing details
- Price per square foot: $154/sqft
- Tax assessed value: $252,281
- Annual tax amount: $3,771
- Date on market: 2/26/2026
- Cumulative days on market: 541 days
- Listing terms: Cash,Conventional
- Ownership: Fee Simple
- Total actual rent: 0
- Electric utility on property: Yes
- Road surface type: Paved
Estimated market value
Not available
Estimated sales range
Not available
Not available
Price history
| Date | Event | Price |
|---|---|---|
| 7/24/2026 | Pending sale | $262,262$154/sqft |
Source:  Stellar MLS #OM719564 Report a problem Stellar MLS #OM719564 Report a problem | ||
| 2/26/2026 | Listed for sale | $262,262-1.2%$154/sqft |
Source: Stellar MLS #OM719564 Report a problem | ||
| 1/12/2026 | Listing removed | $265,562$156/sqft |
Source: Stellar MLS #OM693765 Report a problem | ||
| 8/18/2025 | Price change | $265,562-2.3%$156/sqft |
Source: Stellar MLS #OM693765 Report a problem | ||
| 7/10/2025 | Price change | $271,694-2.6%$159/sqft |
Source: Stellar MLS #OM693765 Report a problem | ||
| 6/24/2025 | Price change | $278,872-3.5%$163/sqft |
Source: Stellar MLS #OM693765 Report a problem | ||
| 3/17/2025 | Price change | $288,882-5.4%$169/sqft |
Source: Stellar MLS #OM693765 Report a problem | ||
| 1/25/2025 | Listed for sale | $305,503-7.4%$179/sqft |
Source: Stellar MLS #OM693765 Report a problem | ||
| 7/11/2024 | Listing removed | $329,900$193/sqft |
Source: Stellar MLS #OM671514 Report a problem | ||
| 10/20/2023 | Listed for sale | $329,900+9.6%$193/sqft |
Source:  Realtors Association of Citrus County #827919 Report a problem Realtors Association of Citrus County #827919 Report a problem | ||
| 6/6/2023 | Sold | $301,000-2.9%$176/sqft |
Source: Public Record Report a problem | ||
| 5/6/2023 | Pending sale | $310,000$182/sqft |
Source: Stellar MLS #OM649867 Report a problem | ||
| 4/18/2023 | Listed for sale | $310,000$182/sqft |
Source: Stellar MLS #OM649867 Report a problem | ||
| 2/23/2023 | Pending sale | $310,000$182/sqft |
Source: Stellar MLS #OM649867 Report a problem | ||
| 1/19/2023 | Price change | $310,000-3.8%$182/sqft |
Source: Stellar MLS #OM649867 Report a problem | ||
| 12/14/2022 | Listed for sale | $322,223+19.8%$189/sqft |
Source: Stellar MLS #OM649867 Report a problem | ||
| 10/20/2021 | Sold | $268,900+0%$158/sqft |
Source: Public Record Report a problem | ||
| 9/17/2021 | Pending sale | $268,862$158/sqft |
Source: Stellar MLS #OM626524 Report a problem | ||
| 9/4/2021 | Listed for sale | $268,862+72.7%$158/sqft |
Source: Stellar MLS #OM626524 Report a problem | ||
| 4/3/2012 | Sold | $155,700$91/sqft |
Source: Public Record Report a problem | ||
Public tax history
| Year | Property taxes | Tax assessment |
|---|---|---|
| 2025 | $3,771 -7.3% | $252,281 -10.1% |
| 2024 | $4,067 -15.2% | $280,733 -1.5% |
| 2023 | $4,797 +44.9% | $285,140 +23.8% |
| 2022 | $3,310 +66.8% | $230,308 +61.9% |
| 2021 | $1,984 +0.9% | $142,290 +1.4% |
| 2020 | $1,966 +1.7% | $140,325 +2.3% |
| 2019 | $1,934 | $137,170 +1.9% |
| 2018 | $1,934 +7.4% | $134,612 +2.1% |
| 2017 | $1,801 +1.7% | $131,843 +2.1% |
| 2016 | $1,771 | $129,131 +0.7% |
| 2015 | $1,771 +6.3% | $128,233 +0.8% |
| 2014 | $1,666 +2.7% | $127,215 +1.5% |
| 2013 | $1,622 +160.9% | $125,335 +213.1% |
| 2009 | $622 -8.7% | $40,033 -10.7% |
| 2008 | $681 | $44,810 +4480900% |
| 2007 | -- | $1 |
Find assessor info on the county website
Monthly payment
Est. payment
Payment breakdown
Explore the cost of this home by adjusting the details. Changes won't be saved.Climate risks
Neighborhood: 34481
Similar homes
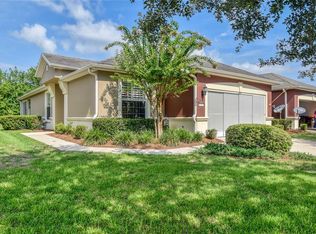
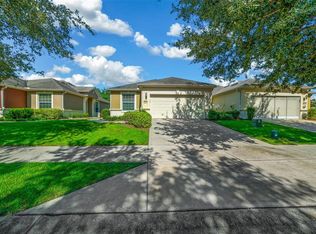
- $293,3922 bd2 ba1.5k sqft6743 SW 91ST CIRCLE, OCALA, FL 34481For Sale

 MLS ID #OM732198, Deborah Sumey, NEXT GENERATION REALTY OF MARION COUNTY. Stellar MLS
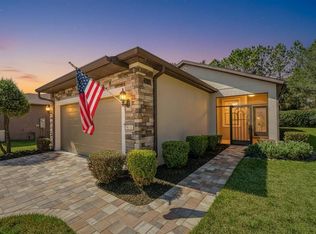
 - $295,5922 bd2 ba1.4k sqft9174 SW 65TH LOOP, OCALA, FL 34481For Sale
 MLS ID #OM732222, Deborah Sumey, NEXT GENERATION REALTY OF MARION COUNTY. Stellar MLS
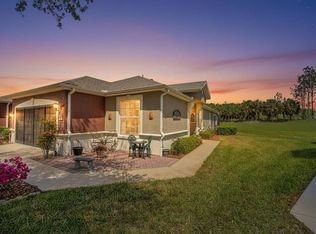
 - $238,8882 bd2 ba1.6k sqft9077 SW 70TH LOOP, OCALA, FL 34481For Sale
 MLS ID #OM721576, Deborah Sumey, NEXT GENERATION REALTY OF MARION COUNTY. Stellar MLS
 - $247,5002 bd2 ba1.5k sqft7067 SW 91st Ct, Ocala, FL 34481For Sale By Owner
- $310,0002 bd2 ba1.6k sqft6612 SW 91ST CIRCLE, OCALA, FL 34481For SaleMLS ID #OM732057, Anthony Alfarone, REAL BROKER LLC - OCALA. Stellar MLS
- $225,0002 bd2 ba1.4k sqft9098 SW 70TH LOOP, OCALA, FL 34481For SaleMLS ID #OM726813, Jeannine Plummer, CRYSTAL SNOOK REAL ESTATE. Stellar MLS
- $269,9002 bd2 ba1.5k sqft7346 SW 101ST COURT, OCALA, FL 34481For SaleMLS ID #OM710190, Angela Rose, PREMIER SOTHEBY'S INTERNATIONAL REALTY. Stellar MLS
- $319,0002 bd2 ba1.5k sqft9457 SW 66TH LOOP, OCALA, FL 34481For SaleMLS ID #OM730236, Aidan McLernon, CROWN & GLORY REALTY INC. Stellar MLS
- $279,9002 bd2 ba1.8k sqft9801 SW 89TH LOOP, OCALA, FL 34481For SaleMLS ID #OM731966, Carlos Acosta, ON TOP OF THE WORLD REAL EST. Stellar MLS
- $275,0003 bd2 ba1.8k sqft8808 SW 83RD CIRCLE, OCALA, FL 34481For SaleMLS ID #OM719804, Jennifer Leeds, ROBB HARRISON REALTY INC. Stellar MLS
- $359,5003 bd2 ba1.7k sqft9432 SW 66TH LOOP, OCALA, FL 34481For SaleMLS ID #OM732136, Anthony Alfarone, REAL BROKER LLC - OCALA. Stellar MLS
- $247,0002 bd2 ba1.4k sqft8237 SW 78TH TERRACE ROAD, OCALA, FL 34476For SaleMLS ID #OM724701, Teri McKeon LLC, RE/MAX PREMIER REALTY HWY 200. Stellar MLS
- $289,9003 bd2 ba1.7k sqft8907 SW 84TH CIRCLE, OCALA, FL 34481For SaleMLS ID #OM727024, Tammy Coughlin, ON TOP OF THE WORLD REAL EST. Stellar MLS
- $322,2232 bd2 ba1.5k sqft9565 SW 70TH LOOP, OCALA, FL 34481For SaleMLS ID #OM722678, Deborah Sumey, NEXT GENERATION REALTY OF MARION COUNTY. Stellar MLS
- $348,7502 bd2 ba1.9k sqft6951 SW 94TH COURT, OCALA, FL 34481For SaleMLS ID #OM726393, Teri McKeon LLC, RE/MAX PREMIER REALTY HWY 200. Stellar MLS
- $284,9003 bd2 ba1.7k sqft7934 SW 74TH LOOP, OCALA, FL 34481For SaleMLS ID #O6390222, Allyson Peterson, HOMESMART. Stellar MLS
- $224,9002 bd2 ba1.2k sqft8141 SW 80TH TERRACE, OCALA, FL 34476For SaleMLS ID #OM730544, Scott Coldwell, COLDWELL REALTY SOLD GUARANTEE. Stellar MLS
- $299,0003 bd2 ba2k sqft7981 SW 81ST LOOP, OCALA, FL 34476For SaleMLS ID #OM726330, Ella Torres, RE/MAX PREMIER REALTY. Stellar MLS
- $298,7502 bd2 ba1.6k sqft10055 SW 90TH LOOP, OCALA, FL 34481For SaleMLS ID #OM729579, Crystal McCall, KELLER WILLIAMS CORNERSTONE RE. Stellar MLS
- $319,9002 bd2 ba1.7k sqft9090 SW 73RD LANE, OCALA, FL 34481For SaleMLS ID #OM707900, Julie Bommarito, RE/MAX FOXFIRE - HWY200/103 S. Stellar MLS
