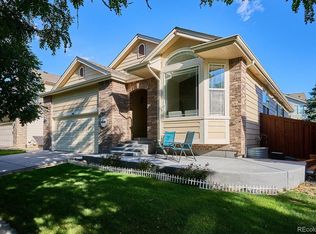
Luxury Living Awaits in this Grant Ranch Home! Meticulously Maintained Home Featuring 6 Bedrooms/3.5 Bathrooms with Fully Finished Basement and Spectacular Backyard. Private Lake Access with Kayak and Paddle Boats, Community Pool, Clubhouse, Playground. Welcome to Grant Ranch, where luxury and serenity meet for a premier living experience! Stunning neighborhood located just minutes to Marston Lake with peaceful, scenic views in every direction! Nestled at the base of the Foothills, you will feel moments away from the mountains. Where weekend trips to the mountains will be a breeze. Minutes to Raccoon Creek Golf Course, Trails, and State Parks. EZ Access to Chatfield State Park, Lockheed Martin, Bandimere Speedway, C470 and I70! Spacious home located on interior, private road. This spectacular home features 6 Bedrooms and 3.5 Bathrooms with over 3400 finished square feet including a spacious and open finished basement with bedroom and full bathroom! As you enter the home a mix of tile and hardwood flooring sprawl throughout the main level. The welcoming entry features an open floor plan with soaring vaulted ceilings and large custom windows bathing your formal dining room and formal living room in an abundance of light. Just beyond your formal dining room you will find the well appointed kitchen that opens to eat-in dining area just off your sliding patio doors. Wonderful, and bright kitchen features stainless steel appliances, granite countertops, island, and gas range! Expansive 10' ceilings carry throughout the main level right into your generous family room with custom tile fireplace with hearth and mantle that are the centerpiece of this impressive space. Entertaining continues out to the oversized back deck just off of the kitchen. Enjoy the large manicured backyard, fully fenced and private. The upper level features a private and spacious primary suite with vaulted ceilings, and hardwood flooring. Your private primary bedroom retreat includes a double sided gas fireplace shared by your primary en-suite 5-piece bathroom which includes a spacious walk-in closet, glass shower, soaking tub and private water closet, all with luxury finishes and updated flooring. Three perfectly sized secondary bedrooms and hallway bathroom with granite countertops, custom cabinets and updated fixtures finish out the upper level of this wonderful home. Spread out in your fully finished basement with large den including wet bar, large bedroom and full bathroom! Gorgeously finished with luxury updates and luxury vinyl plank flooring. Laundry room with Washer and Dryer included and half bathroom on the main level. Enjoy your oversized 3-car garage for much needed storage and parking! Private lake access with paddle boats and kayaks for residents of spectacular Grant Ranch! Access to the one of a kind Grant Ranch Village Center, featuring a clubhouse, tennis courts, Blue Heron Park, playgrounds and pool. Start your Move Today and be the first to rent this incredible home!! Call to schedule a showing of this gorgeous home today! Call or text Thuy at 720.435. AVAILABLE FOR IMMEDIATE MOVE-IN!! Application and Qualification Details: Applicants must have a minimum 660 credit score No negative rental history or evictions within the last 5 years Income equal or greater than two times the monthly rent? Application Fee is $50 per adult Approved Tenants must Sign the Lease and Pay the Security Deposit within 48 hours of Approval Once approved, a one- time non-refundable Lease Administrative Fee of $150 will be due by the lease start date. Resident is automatically enrolled in our Renter Benefits Kit. Each kit includes Credit monitoring, Identity Protection, Renter Utility Concierge Service, Air Filter Delivery, and optional tenant liability and content insurance. This kit is required by your lease at an additional monthly cost of up to $34. Dogs and Cats Approved On a Case by Case Basis - Dogs and Cats Considered with Additional Pet Deposit & Pet Rent. Separate Pet Screening Application (per animal) required for all applicants. Pet Application Fees vary. Information within this ad is deemed reliable but not guaranteed. Applicant has the right to provide Stars & Stripes Homes, Inc with a Portable Tenant Screening Report (PTSR) that is not more than 30 days old, as defined in Section 38-12-902(2.5), Colorado Revised Statutes; and if Applicant provided Stars & Stripes Homes, Inc with a PTSR, Stars & Stripes Homes, Inc is prohibited from a) charging Applicant a rental application fee; or b) charging Application a fee for Stars & Stripes Homes, Inc to access or use the PTSR. Colorado State License Number: EC.100002336 Denver City License Number: 2023-ENTITY-0001936
This property is off market, which means it's not currently listed for sale or rent on Zillow. This may be different from what's available on other websites or public sources.