Welcome to 6631 Waybridge Dr SE, a stunning 2-bedroom, 2.5-bath walkout-ranch condo located in the serene and highly sought-after Grenelefe Woods community in Cascade. Surrounded by lush woods, this home offers a private oasis with modern finishes, sophisticated design, and an unbeatable location.
Step inside to discover an open floor plan with soaring vaulted ceilings, creating a spacious and airy feel throughout. The home is thoughtfully designed for both comfort and style, with two cozy fireplaces that add warmth and ambiance. The updated kitchen boasts granite countertops, stainless steel appliances, and a snack bar that flows seamlessly into the living and dining areas, perfect for entertaining. Expansive windows bring the beauty of the outdoors inside, allowing you to enjoy the wooded surroundings from the comfort of your home.
The remodeled primary suite is a true retreat, featuring a walk-in shower, double sinks, and a walk-in closet. Sliders from the suite lead to a private patio, the perfect spot to savor your morning coffee or unwind with a glass of wine. High-quality details like hardwood floors, a custom railing, and solid core doors elevate the home's elegance and craftsmanship.
Step outside to enjoy the peaceful setting with two decks and two patio spaces, providing multiple private retreats to soak in the surrounding nature. This condo is perfectly nestled in the woods, offering a tranquil escape from the hustle and bustle.
Located just a minute from the shops and restaurants of Cascade Village, this home blends convenience with charm. Explore Leslie Tassell Park, with its Thornapple River access, or dine at local favorites like Noco Provisions. Surrounded by scenic views and plentiful trees, Cascade is quickly becoming the "place to be." With its proximity to Forest Hills' top-rated schools, this property combines serene living with modern convenience.
Don't miss the chance to own this one-of-a-kind condo in Grenelefe Woods. Schedule your private showing today and discover the perfect balance of luxury, privacy, and community!
Sold
$423,301
6631 Waybridge Dr SE, Grand Rapids, MI 49546
2beds
2,055sqft
Condominium
Built in 1984
-- sqft lot
$437,700 Zestimate®
$206/sqft
$2,605 Estimated rent
Home value
$437,700
$403,000 - $473,000
$2,605/mo
Zestimate® history
Owner options
List your home for rent
$2,605/mo
Rent Zestimate®
Find your next renter with Zillow Rental Manager. Plus, with online applications, you can quickly screen prospective tenants – for free.
$2,605/mo
Rent Zestimate®
Refinance and save
$3,286/mo
Est. payment
Refinancing to a lower rate could help reduce your monthly payments and save thousands over the life of the loan.
$3,286/mo
Est. payment
Explore your selling options
Work with a Zillow partner agent
Leverage their expertise and Zillow's premium Showcase listings to get your home seen by more buyers.
Get startedList with your own agent
Get your home in front of millions of buyers by listing it on Zillow.
Learn how to do itSell it yourself
Take full control of how buyers see your home on Zillow by listing For Sale by Owner (FSBO).
List your homeWhat's special
Cozy fireplacesModern finishesSophisticated designSurrounded by lush woodsOpen floor planHardwood floorsTwo decks
Zillow last checked:
Listing updated:
Listed by:
Kevin M Yoder 616-730-8185,
LPT Realty
Bought with:
Kevin M Yoder, 6502401443
LPT Realty
Source: MichRIC,MLS#: 25003468
Facts & features
Interior
Bedrooms & bathrooms
- Bedrooms: 2
- Bathrooms: 3
- Full bathrooms: 2
- 1/2 bathrooms: 1
- Main level bedrooms: 1
Heating
- Forced Air
Cooling
- Central Air
Appliances
- Included: Cooktop, Dishwasher, Dryer, Freezer, Microwave, Oven, Range, Refrigerator, Washer
- Laundry: In Unit, Laundry Room, Main Level, Sink
Features
- Eat-in Kitchen
- Flooring: Carpet, Ceramic Tile, Tile, Wood
- Windows: Screens, Insulated Windows, Window Treatments
- Basement: Full,Walk-Out Access
- Number of fireplaces: 2
- Fireplace features: Gas Log, Living Room, Recreation Room
Interior area
- Total structure area: 1,355
- Total interior livable area: 2,055 sqft
- Finished area below ground: 0
Property
Parking
- Total spaces: 2
- Parking features: Garage Faces Front, Attached, Garage Door Opener
- Garage spaces: 2
Features
- Stories: 1
Lot
- Features: Wooded, Rolling Hills, Ground Cover, Shrubs/Hedges
Details
- Parcel number: 411909352016
- Zoning description: Res
Construction
Type & style
- Home type: Condo
- Architectural style: Ranch
- Property subtype: Condominium
Materials
- Brick, Wood Siding
- Roof: Composition,Shingle
Condition
- New construction: No
- Year built: 1984
Utilities & green energy
- Sewer: Public Sewer, Storm Sewer
- Water: Public
- Utilities for property: Phone Available, Natural Gas Available, Electricity Available, Cable Available, Natural Gas Connected, Cable Connected
Community & HOA
HOA
- Has HOA: Yes
- Services included: Water, Trash, Snow Removal, Sewer, Maintenance Grounds
- HOA fee: $585 monthly
- HOA phone: 616-228-4792
Location
- Region: Grand Rapids
Financial & listing details
- Price per square foot: $206/sqft
- Tax assessed value: $92,789
- Annual tax amount: $1,942
- Date on market: 2/24/2025
- Listing terms: Cash,Conventional
- Electric utility on property: Yes
- Road surface type: Paved
Price history
| Date | Event | Price |
|---|---|---|
| 3/19/2025 | Sold | $423,301-0.4%$206/sqft |
Source:  MichRIC #25003468 Report a problem MichRIC #25003468 Report a problem | ||
| 2/24/2025 | Pending sale | $424,900$207/sqft |
Source: MichRIC #25003468 Report a problem | ||
| 2/24/2025 | Listed for sale | $424,900$207/sqft |
Source: MichRIC #25003468 Report a problem | ||
| 2/7/2025 | Pending sale | $424,900$207/sqft |
Source: MichRIC #25003468 Report a problem | ||
| 1/30/2025 | Listed for sale | $424,9000%$207/sqft |
Source: MichRIC #25003468 Report a problem | ||
| 12/29/2024 | Listing removed | $425,000$207/sqft |
Source: MichRIC #24053191 Report a problem | ||
| 10/9/2024 | Listed for sale | $425,000$207/sqft |
Source: MichRIC #24053191 Report a problem | ||
Public tax history
| Year | Property taxes | Tax assessment |
|---|---|---|
| 2025 | $2,932 | $188,900 +20.9% |
| 2024 | -- | $156,200 +15% |
| 2021 | $2,527 | $135,800 +10% |
| 2020 | $2,527 +1.3% | $123,400 +5.7% |
| 2019 | $2,495 | $116,700 +8.7% |
| 2018 | -- | $107,400 +16.4% |
| 2017 | $2,399 | $92,300 +7.6% |
| 2016 | $2,399 | $85,800 |
| 2015 | $2,399 | $85,800 +19.8% |
| 2013 | -- | $71,600 -4.3% |
| 2011 | -- | $74,800 -3.9% |
| 2010 | -- | $77,800 -8.7% |
| 2009 | -- | $85,200 -5.5% |
| 2007 | -- | $90,200 -2.6% |
| 2006 | -- | $92,600 -1.2% |
| 2005 | -- | $93,734 +3.3% |
| 2004 | -- | $90,740 +4.2% |
| 2002 | -- | $87,100 +0.2% |
| 2001 | -- | $86,900 |
Find assessor info on the county website
Neighborhood: 49546
Nearby homes
- $409,0002 bd3 ba1.9k sqft6663 Waybridge Dr SE #37, Grand Rapids, MI 49546Sold
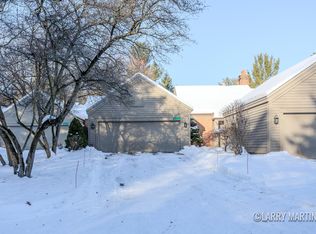
- $405,0002 bd3 ba2k sqft6657 Waybridge Dr SE, Grand Rapids, MI 49546Sold

- $445,0002 bd3 ba2k sqft6653 Waybridge Dr SE #35, Grand Rapids, MI 49546Sold
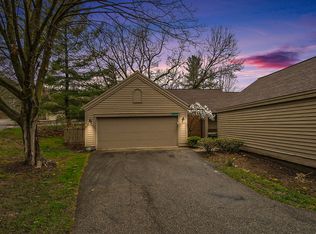
- $330,0002 bd3 ba1.9k sqft6587 Waybridge Dr SE, Grand Rapids, MI 49546Sold

- $156,400-- bd-- ba-- sqft6601 Grenelefe Dr SE, Grand Rapids, MI 49546Off Market
- $405,0002 bd3 ba2.2k sqft6667 Waybridge Dr SE, Grand Rapids, MI 49546Sold
- $409,0002 bd3 ba1.9k sqft6663 Waybridge Dr SE, Grand Rapids, MI 49546Sold
- $400,0002 bd3 ba2.1k sqft6625 Waybridge Dr SE, Grand Rapids, MI 49546Sold
Nearby schools
GreatSchools rating
- 10/10Thornapple Elementary SchoolGrades: PK-4Distance: 1.6 mi
- 10/10Central Middle SchoolGrades: 7-8Distance: 2.5 mi
- 9/10Central High SchoolGrades: 9-12Distance: 2.2 mi
Schools provided by the listing agent
- Elementary: Thornapple Elementary School
- Middle: Central Middle School
- High: Forest Hills Central High School
Source: MichRIC. This data may not be complete. We recommend contacting the local school district to confirm school assignments for this home.
Get a cash offer in 3 minutes
Find out how much your home could sell for in as little as 3 minutes with a no-obligation cash offer.
Estimated market value
$437,700
Get a cash offer in 3 minutes
Find out how much your home could sell for in as little as 3 minutes with a no-obligation cash offer.
Estimated market value
$437,700
- Michigan
- Kent County
- Grand Rapids
- 49546
- 6631 Waybridge Dr SE
Nearby cities
Nearby neighborhoods
Nearby zip codes
Other Grand Rapids Topics
