Welcome to your dream home! Nestled in the desirable Cascade Township, you'll have access to award-winning schools, excellent dining options, and shopping centers just moments away. The beautiful natural surroundings make it an ideal location for those who enjoy the outdoors. This immaculate and move-in-ready 2-bedroom, 2.5-bathroom condominium offers an open concept layout and the hassle free living that condos offer. The main floor
has the master bedroom, half bath, dining room, living room and kitchen. The basement has another living room bedroom and full bath as well as a large storage area. Don't miss this incredible opportunity to make this move-in-ready condo your new home.
Sold
$409,000
6663 Waybridge Dr SE, Grand Rapids, MI 49546
2beds
1,914sqft
Condominium
Built in 1989
-- sqft lot
$417,600 Zestimate®
$214/sqft
$2,617 Estimated rent
Home value
$417,600
$393,000 - $443,000
$2,617/mo
Zestimate® history
Owner options
List your home for rent
$2,617/mo
Rent Zestimate®
Find your next renter with Zillow Rental Manager. Plus, with online applications, you can quickly screen prospective tenants – for free.
$2,617/mo
Rent Zestimate®
Refinance and save
$3,060/mo
Est. payment
Refinancing to a lower rate could help reduce your monthly payments and save thousands over the life of the loan.
$3,060/mo
Est. payment
Explore your selling options
Work with a Zillow partner agent
Leverage their expertise and Zillow's premium Showcase listings to get your home seen by more buyers.
Get startedList with your own agent
Get your home in front of millions of buyers by listing it on Zillow.
Learn how to do itSell it yourself
Take full control of how buyers see your home on Zillow by listing For Sale by Owner (FSBO).
List your homeWhat's special
Award-winning schoolsCascade townshipHalf bathOpen concept layoutShopping centersExcellent dining optionsMaster bedroom
Zillow last checked:
Listing updated:
Listed by:
Tyler Glass 616-446-9473,
Real Broker LLC
Bought with:
Larry E Martin, 6502412117
Keller Williams Realty Rivertown
Source: MichRIC,MLS#: 23141661
Facts & features
Interior
Bedrooms & bathrooms
- Bedrooms: 2
- Bathrooms: 3
- Full bathrooms: 2
- 1/2 bathrooms: 1
- Main level bedrooms: 1
Primary bedroom
- Level: Main
- Area: 198.44
- Dimensions: 16.40 x 12.10
Bedroom 2
- Level: Lower
- Area: 164.9
- Dimensions: 17.00 x 9.70
Primary bathroom
- Level: Main
- Area: 108.81
- Dimensions: 13.11 x 8.30
Bathroom 1
- Level: Lower
- Area: 37.44
- Dimensions: 9.11 x 4.11
Bathroom 2
- Level: Main
- Area: 35.84
- Dimensions: 6.40 x 5.60
Dining room
- Level: Main
- Area: 133.77
- Dimensions: 9.10 x 14.70
Family room
- Level: Lower
- Area: 578.14
- Dimensions: 27.40 x 21.10
Kitchen
- Level: Main
- Area: 239.76
- Dimensions: 22.20 x 10.80
Laundry
- Level: Main
- Area: 51.19
- Dimensions: 7.20 x 7.11
Living room
- Level: Main
- Area: 192.57
- Dimensions: 13.10 x 14.70
Other
- Description: walk in closet
- Level: Main
- Area: 51.9
- Dimensions: 7.11 x 7.30
Other
- Description: foyer
- Level: Main
- Area: 153.96
- Dimensions: 9.11 x 16.90
Utility room
- Level: Lower
- Area: 698.25
- Dimensions: 28.50 x 24.50
Heating
- Forced Air
Cooling
- Central Air
Appliances
- Included: Humidifier, Dishwasher, Disposal, Dryer, Freezer, Microwave, Oven, Range, Refrigerator, Washer
- Laundry: Main Level
Features
- Ceiling Fan(s), Sauna, Wet Bar, Center Island
- Flooring: Carpet, Ceramic Tile, Wood
- Windows: Insulated Windows, Window Treatments
- Basement: Full,Walk-Out Access
- Number of fireplaces: 2
- Fireplace features: Family Room, Living Room
Interior area
- Total structure area: 1,261
- Total interior livable area: 1,914 sqft
- Finished area below ground: 0
Property
Parking
- Total spaces: 2
- Parking features: Attached, Garage Door Opener
- Garage spaces: 2
Features
- Stories: 2
- Exterior features: Balcony
Lot
- Features: Wooded, Rolling Hills, Shrubs/Hedges
Details
- Parcel number: 411909352037
- Zoning description: res
Construction
Type & style
- Home type: Condo
- Architectural style: Contemporary
- Property subtype: Condominium
Materials
- Wood Siding
- Roof: Shingle
Condition
- New construction: No
- Year built: 1989
Utilities & green energy
- Sewer: Public Sewer, Septic Tank
- Water: Private, Public
- Utilities for property: Phone Available, Natural Gas Available, Electricity Available, Cable Available, Phone Connected, Natural Gas Connected, Cable Connected
Community & HOA
Community
- Subdivision: Grenelefe
HOA
- Has HOA: Yes
- Services included: Water, Trash, Snow Removal, Sewer, Maintenance Grounds
- HOA fee: $450 monthly
- HOA phone: 616-228-4792
Location
- Region: Grand Rapids
Financial & listing details
- Price per square foot: $214/sqft
- Tax assessed value: $136,700
- Annual tax amount: $2,835
- Date on market: 11/10/2023
- Listing terms: Cash,FHA,VA Loan,MSHDA,Conventional
- Electric utility on property: Yes
- Road surface type: Paved
Price history
| Date | Event | Price |
|---|---|---|
| 2/18/2026 | Sold | $409,000-3.8%$214/sqft |
Source: Public Record Report a problem | ||
| 12/8/2023 | Sold | $425,000$222/sqft |
Source:  MichRIC #23141661 Report a problem MichRIC #23141661 Report a problem | ||
| 11/11/2023 | Pending sale | $425,000$222/sqft |
Source: MichRIC #23141661 Report a problem | ||
| 11/10/2023 | Listed for sale | $425,000$222/sqft |
Source: MichRIC #23141661 Report a problem | ||
Public tax history
| Year | Property taxes | Tax assessment |
|---|---|---|
| 2025 | $5,113 | $194,500 +20.2% |
| 2024 | -- | $161,800 +18.8% |
| 2021 | $2,746 | $136,200 +10.1% |
| 2020 | $2,746 +1.3% | $123,700 +5.7% |
| 2019 | $2,711 | $117,000 +5.8% |
| 2018 | -- | $110,600 +13.2% |
| 2017 | $2,607 | $97,700 +6.1% |
| 2016 | $2,607 | $92,100 |
| 2015 | $2,607 | $92,100 +18.4% |
| 2013 | -- | $77,800 -4.1% |
| 2011 | -- | $81,100 -3.8% |
| 2010 | -- | $84,300 -5.6% |
| 2009 | -- | $89,300 -5.5% |
| 2007 | -- | $94,500 -2.5% |
| 2006 | -- | $96,900 -1.1% |
| 2005 | -- | $97,961 +3.3% |
| 2004 | -- | $94,832 +4.3% |
| 2002 | -- | $90,900 +0.2% |
| 2001 | -- | $90,700 |
Find assessor info on the county website
Neighborhood: 49546
Nearby homes
- $455,0002 bd3 ba3k sqft6562 Glaston Ct SE, Grand Rapids, MI 49546Sold
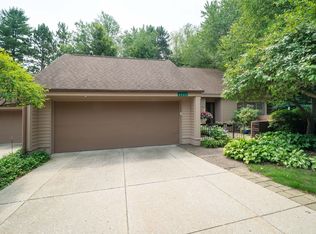
- $419,9002 bd3 ba2.5k sqft2660 Wyndham Dr SE, Grand Rapids, MI 49546Sold

- $400,0002 bd3 ba2.1k sqft6625 Waybridge Dr SE, Grand Rapids, MI 49546Sold
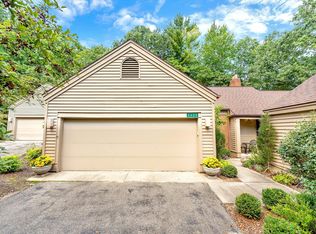
- $312,5002 bd3 ba2.5k sqft6555 Waybridge Dr SE, Grand Rapids, MI 49546Sold

- $399,0002 bd2 ba-- sqft6538 Grenelefe Dr SE, Grand Rapids, MI 49546Off Market
- $423,7002 bd3 ba-- sqft6546 Grenelefe Dr SE, Grand Rapids, MI 49546Off Market
- $457,9002 bd3 ba-- sqft6550 Grenelefe Dr SE, Grand Rapids, MI 49546Off Market
- $450,0002 bd2 ba1.7k sqft6559 Glaston Ct SE, Grand Rapids, MI 49546Sold
Nearby schools
GreatSchools rating
- 10/10Thornapple Elementary SchoolGrades: PK-4Distance: 1.5 mi
- 10/10Central Middle SchoolGrades: 7-8Distance: 2.4 mi
- 9/10Central High SchoolGrades: 9-12Distance: 2.2 mi
Get a cash offer in 3 minutes
Find out how much your home could sell for in as little as 3 minutes with a no-obligation cash offer.
Estimated market value
$417,600
Get a cash offer in 3 minutes
Find out how much your home could sell for in as little as 3 minutes with a no-obligation cash offer.
Estimated market value
$417,600
- Michigan
- Kent County
- Grand Rapids
- 49546
- 6663 Waybridge Dr SE
Nearby cities
Nearby neighborhoods
Nearby zip codes
Other Grand Rapids Topics
