Gorgeous condo located in the heart of Cascade that has been completely updated with high end amenities. This lrg. end unit ranch ftrs. over 1,800 sq. ft. of luxury living on the main level. Secluded by natural beauty with a gated garden courtyard, soaring vaulted ceilings, skylights & large windows that fill the open main floor with natural light. The kitchen is totally remodeled w/new cabinets, Carrera marble backsplash & quartz counters. The large open main living area features a dining room, gas FP & huge sliders that open to a lrg deck. Both main floor BR's are large and you'll love the primary suite! All 3 baths in home are recently remodeled. The lower level is nicely updated and features 2 NC BR's, a full bath and a large FR along with tons of storage. New AC('24) & furnace ('21)
Sold
$455,000
6562 Glaston Ct SE, Grand Rapids, MI 49546
2beds
3,013sqft
Condominium
Built in 1982
-- sqft lot
$468,800 Zestimate®
$151/sqft
$2,622 Estimated rent
Home value
$468,800
$441,000 - $502,000
$2,622/mo
Zestimate® history
Owner options
List your home for rent
$2,622/mo
Rent Zestimate®
Find your next renter with Zillow Rental Manager. Plus, with online applications, you can quickly screen prospective tenants – for free.
$2,622/mo
Rent Zestimate®
Refinance and save
$3,456/mo
Est. payment
Refinancing to a lower rate could help reduce your monthly payments and save thousands over the life of the loan.
$3,456/mo
Est. payment
Explore your selling options
Work with a Zillow partner agent
Leverage their expertise and Zillow's premium Showcase listings to get your home seen by more buyers.
Get startedList with your own agent
Get your home in front of millions of buyers by listing it on Zillow.
Learn how to do itSell it yourself
Take full control of how buyers see your home on Zillow by listing For Sale by Owner (FSBO).
List your homeWhat's special
Lower levelGated garden courtyardEnd unit ranchPrimary suiteSoaring vaulted ceilingsQuartz countersTons of storage
Zillow last checked:
Listing updated:
Listed by:
Gene R Panozzo 616-813-2707,
Anchor Realty LLC
Bought with:
Angela M Shumay, 6501435140
Berkshire Hathaway HomeServices Michigan Real Estate (Main)
Source: MichRIC,MLS#: 25040003
Facts & features
Interior
Bedrooms & bathrooms
- Bedrooms: 2
- Bathrooms: 3
- Full bathrooms: 3
- Main level bedrooms: 2
Heating
- Forced Air
Cooling
- Central Air
Appliances
- Included: Humidifier, Dishwasher, Disposal, Dryer, Microwave, Oven, Range, Refrigerator, Washer
- Laundry: Gas Dryer Hookup, Laundry Room, Main Level, Sink, Washer Hookup
Features
- Ceiling Fan(s), Central Vacuum, Wet Bar, Eat-in Kitchen, Pantry
- Flooring: Carpet, Laminate
- Windows: Skylight(s), Insulated Windows, Window Treatments
- Basement: Full
- Number of fireplaces: 1
- Fireplace features: Gas Log, Living Room
Interior area
- Total structure area: 1,833
- Total interior livable area: 3,013 sqft
- Finished area below ground: 1,180
Property
Parking
- Total spaces: 2
- Parking features: Garage Door Opener, Attached
- Garage spaces: 2
Features
- Stories: 2
Lot
- Features: Wooded, Site Condo, Cul-De-Sac, Shrubs/Hedges
Details
- Parcel number: 411909352011
- Zoning description: R-1
Construction
Type & style
- Home type: Condo
- Architectural style: Ranch
- Property subtype: Condominium
Materials
- Wood Siding
- Roof: Composition,Shingle
Condition
- New construction: No
- Year built: 1982
Utilities & green energy
- Sewer: Public Sewer, Storm Sewer
- Water: Public
- Utilities for property: Phone Available, Natural Gas Available, Electricity Available, Cable Available, Phone Connected, Natural Gas Connected, Cable Connected
Community & HOA
HOA
- Has HOA: Yes
- Amenities included: End Unit, Storage
- Services included: Water, Trash, Snow Removal, Sewer, Maintenance Grounds
- HOA fee: $585 monthly
- HOA phone: 616-228-4792
Location
- Region: Grand Rapids
Financial & listing details
- Price per square foot: $151/sqft
- Tax assessed value: $121,434
- Annual tax amount: $3,781
- Date on market: 8/30/2025
- Listing terms: Cash,Conventional
- Electric utility on property: Yes
- Road surface type: Paved
Price history
| Date | Event | Price |
|---|---|---|
| 11/3/2025 | Sold | $455,000-1.1%$151/sqft |
Source:  MichRIC #25040003 Report a problem MichRIC #25040003 Report a problem | ||
| 10/8/2025 | Pending sale | $460,000$153/sqft |
Source: MichRIC #25040003 Report a problem | ||
| 9/22/2025 | Price change | $460,000-3.2%$153/sqft |
Source: MichRIC #25040003 Report a problem | ||
| 8/30/2025 | Listed for sale | $475,000$158/sqft |
Source: MichRIC #25040003 Report a problem | ||
| 8/27/2025 | Pending sale | $475,000$158/sqft |
Source: MichRIC #25040003 Report a problem | ||
| 8/8/2025 | Listed for sale | $475,000+239.3%$158/sqft |
Source: MichRIC #25040003 Report a problem | ||
| 11/2/2011 | Sold | $140,000$46/sqft |
Source: Public Record Report a problem | ||
Public tax history
| Year | Property taxes | Tax assessment |
|---|---|---|
| 2025 | $3,722 | $227,600 +16.8% |
| 2024 | -- | $194,800 +7.3% |
| 2021 | $3,235 | $181,500 +10% |
| 2020 | $3,235 +1.3% | $165,000 +5.8% |
| 2019 | $3,193 | $156,000 +10.7% |
| 2018 | -- | $140,900 +16.4% |
| 2017 | $3,071 | $121,000 +7.7% |
| 2016 | $3,071 | $112,400 |
| 2015 | $3,071 | $112,400 +21.6% |
| 2013 | -- | $92,400 -3% |
| 2011 | -- | $95,300 -3.9% |
| 2010 | -- | $99,200 -4.5% |
| 2009 | -- | $103,900 -5.6% |
| 2007 | -- | $110,100 -2.7% |
| 2006 | -- | $113,100 -1.4% |
| 2005 | -- | $114,657 +3.3% |
| 2004 | -- | $110,995 +4.1% |
| 2002 | -- | $106,600 +0.8% |
| 2001 | -- | $105,707 |
Find assessor info on the county website
Neighborhood: 49546
Nearby homes
- $419,9002 bd3 ba2.5k sqft2660 Wyndham Dr SE, Grand Rapids, MI 49546Sold

- $409,0002 bd3 ba1.9k sqft6663 Waybridge Dr SE, Grand Rapids, MI 49546Sold
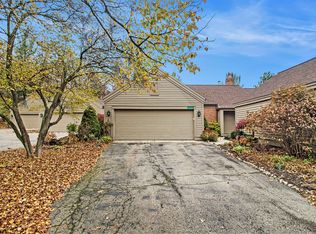
- $400,0002 bd3 ba2.1k sqft6625 Waybridge Dr SE, Grand Rapids, MI 49546Sold
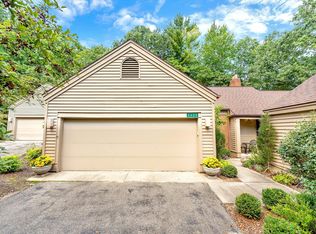
- $312,5002 bd3 ba2.5k sqft6555 Waybridge Dr SE, Grand Rapids, MI 49546Sold

- $410,6002 bd2 ba-- sqft6538 Grenelefe Dr SE, Grand Rapids, MI 49546Off Market
- $430,6002 bd3 ba-- sqft6546 Grenelefe Dr SE, Grand Rapids, MI 49546Off Market
- $461,1002 bd3 ba-- sqft6550 Grenelefe Dr SE, Grand Rapids, MI 49546Off Market
- $450,0002 bd2 ba1.7k sqft6559 Glaston Ct SE, Grand Rapids, MI 49546Sold
Nearby schools
GreatSchools rating
- 10/10Thornapple Elementary SchoolGrades: PK-4Distance: 1.5 mi
- 10/10Central Middle SchoolGrades: 7-8Distance: 2.4 mi
- 9/10Central High SchoolGrades: 9-12Distance: 2.2 mi
Schools provided by the listing agent
- High: Forest Hills Central High School
Source: MichRIC. This data may not be complete. We recommend contacting the local school district to confirm school assignments for this home.
Get a cash offer in 3 minutes
Find out how much your home could sell for in as little as 3 minutes with a no-obligation cash offer.
Estimated market value
$468,800
Get a cash offer in 3 minutes
Find out how much your home could sell for in as little as 3 minutes with a no-obligation cash offer.
Estimated market value
$468,800
- Michigan
- Kent County
- Grand Rapids
- 49546
- 6562 Glaston Ct SE
Nearby cities
Nearby neighborhoods
Nearby zip codes
Other Grand Rapids Topics
