Skip main navigation
Off market
  • $229,600

    6631 Woods Mill Dr, Louisville, KY 40272

    3beds
    2,033sqft
    Condominium
    Built in 2006
    -- sqft lot
    $229,600 Zestimate®
    $113/sqft
    $2,167 Estimated rent

    Home value

    $229,600

    $218,000 - $241,000

    $2,167/mo

    Zestimate® history
    Loading
    Loading...

    Owner options

    List your home for rent

    $2,167/mo

    Rent Zestimate®

    Find your next renter with Zillow Rental Manager. Plus, with online applications, you can quickly screen prospective tenants – for free.

    Learn more

    $2,167/mo

    Rent Zestimate®

    Refinance and save

    $4,552/mo

    Est. payment

    Refinancing to a lower rate could help reduce your monthly payments and save thousands over the life of the loan.

    See today's rates

    $4,552/mo

    Est. payment

    Explore your selling options

    Work with a Zillow partner agent

    Leverage their expertise and Zillow's premium Showcase listings to get your home seen by more buyers.

    Get started

    List with your own agent

    Get your home in front of millions of buyers by listing it on Zillow.

    Learn how to do it

    Sell it yourself

    Take full control of how buyers see your home on Zillow by listing For Sale by Owner (FSBO).

    List your home

    What's special

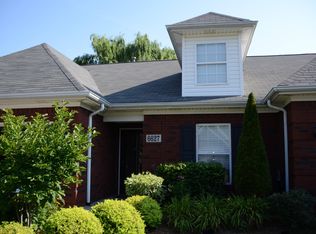

    Don't be fooled on the size of this one from the street. Come and take a look at this spacious open floor plan 3 bedroom 3 bath patio home. The main floor features the primary bedroom with carpet and crown molding. You don't have to leave the bedroom to enter the primary bath with a large walk in closet. Also on the main floor is another bedroom and full bath at the opposite end of the home for the privacy of your guest. The kitchen has lots of counter space and cabinetry along with all appliances included. The corner fireplace will keep the oversized great room plenty warm and cozy on cold winter days. The main floor also features the laundry area and ceramic tile entry foyer. A short walk upstairs you will find another bedroom and sitting area. Conveniently across the hall is the full bath with a combo shower/tub. An additional room can be used as an office, craft room or additional storage. The moderate monthly maintenance fee covers water, sewer, trash, exterior maintenance, grounds keeping, snow removal and master insurance. This lovely home is just missing one thing....YOU!! Don't miss out and make that appointment today for your private tour.

    This property is not currently displayed as for sale or rent on Zillow. This may be different from what's on other websites or public sources.

    Zillow last checked:

    Listing updated:

    Listed by:

    Kevin Robinson 502-773-7398,

    Robinson Realty Services, LLC

    Bought with:

    Cliff Lemmons, 195743

    Source: Metro Search Inc. LLC DBA Apex MLS,MLS#: 1592631MLS Logo

    Facts & features

    Interior

    Bedrooms & bathrooms
    • Bedrooms: 3
    • Bathrooms: 3
    • Full bathrooms: 3
    Bedroom
    • Level: First
    Bedroom
    • Level: Second
    Full bathroom
    • Level: First
    Full bathroom
    • Level: Second
    Dining area
    • Level: First
    Foyer
    • Description: Ceramic Tile
    • Level: First
    Great room
    • Description: Corner Fireplace
    • Level: First
    Kitchen
    • Description: Appliances Remain
    • Level: First
    Laundry
    • Level: First
    Other
    • Description: Office, Craft Room, additional storage
    Heating
    • Forced Air, Natural Gas
    Cooling
    • Central Air
    Features
    • Basement: None
    • Number of fireplaces: 1
    Interior area
    • Total structure area: 2,033
    • Total interior livable area: 2,033 sqft
    • Finished area above ground: 2,033
    • Finished area below ground: 0

    Property

    Parking
    • Total spaces: 2
    • Parking features: Garage
    • Garage spaces: 2
    Features
    • Stories: 1
    • Patio & porch: Patio
    • Fencing: None
    Lot
    • Features: Level
    Details
    • Parcel number: 363600206631

    Construction

    Type & style
    • Home type: Condo
    • Property subtype: Condominium
    Materials
    • Vinyl Siding, Wood Frame, Brick Veneer, Aluminum Siding
    • Foundation: Slab
    • Roof: Shingle
    Condition
    • Year built: 2006

    Utilities & green energy

    • Sewer: Public Sewer
    • Water: Public
    • Utilities for property: Natural Gas Connected

    Community & HOA

    Community
    • Subdivision: Woods Of Farnsley Moorman
    HOA
    • Has HOA: Yes
    • HOA fee: $3,060 annually
    Location
    • Region: Louisville

    Financial & listing details

    • Price per square foot: $113/sqft
    • Date on market: 8/1/2021

    Price history

    DateEventPrice
    10/20/2021Sold$189,500$93/sqft
    Source: Metro Search Inc. LLC DBA Apex MLS #1592631 Report a problem
    9/29/2021Pending sale$189,500$93/sqft
    Source: Metro Search Inc. LLC DBA Apex MLS #1592631 Report a problem
    9/2/2021Listed for sale$189,500$93/sqft
    Source: Metro Search Inc. LLC DBA Apex MLS #1592631 Report a problem

    Public tax history

    Tax history is unavailable.

    Neighborhood: Pleasure Ridge Park

    Nearby schools

    GreatSchools rating
    Sell for more on Zillow
    Get a Zillow Showcase℠ listing at no additional cost and you could sell for .
    $229,600
    2% more
    +$4,592
    With Zillow Showcase(estimated)
    $234,192
    Sell for more on Zillow
    Get a Zillow Showcase℠ listing at no additional cost and you could sell for .
    $229,600
    2% more
    +$4,592
    With Zillow Showcase(estimated)
    $234,192