
Lovely home priced right to sell. This 2BR 2 full bath open floor plan has a nice spacious feel with the vaulted ceiling and open to the kitchen. Snuggle up with the gas fireplace on the cold nights. The roof on this home is barely 6 months old now! In the kitchen you will see that all appliances do remain along with the washer & dryer. This kitchen has not 1 but 2 pantry closets for added appliances/food. Belly up to the raised breakfast bar as well in this kitchen. Like to display family photos or keepsakes? There are some nice built ins for these to be displayed also. There is an adorable vinyl picket fence in the backyard for added personality. This is a terrific home for the price & will not last long. Seller willing to give flooring allowance with reasonable offer!!
Under contract
$215,000
6616 Woods Mill Dr, Louisville, KY 40272
2beds
1,299sqft
Condominium
Built in 2004
-- sqft lot
$-- Zestimate®
$166/sqft
$-- HOA
What's special
- 62 days
- 6
- 0
Zillow last checked:
Listing updated:
Listed by:
Rachel M Dreyer,
Keller Williams Collective
Source: Metro Search Inc. LLC DBA Apex MLS,MLS#: 1720325
Facts & features
Interior
Bedrooms & bathrooms
- Bedrooms: 2
- Bathrooms: 2
- Full bathrooms: 2
Primary bedroom
- Description: Trey ceiling, fan , & carpet
- Level: First
- Area: 203.68
- Dimensions: 15.20 x 13.40
Bedroom
- Description: Fan & carpet
- Level: First
- Area: 128
- Dimensions: 12.80 x 10.00
Primary bathroom
- Description: Full shower only, vinyl floors, Xlarge walk-in closet8
- Level: First
- Area: 50.4
- Dimensions: 9.00 x 5.60
Full bathroom
- Description: Vinyl floors
- Level: First
- Area: 40
- Dimensions: 8.00 x 5.00
Dining area
- Level: First
Kitchen
- Description: Raised breakfast bar & all appliances remain, Vinyl floors
- Level: First
- Area: 207.7
- Dimensions: 15.50 x 13.40
Living room
- Description: Gas fireplace, built in shelving, carpet, ceiling fan
- Level: First
- Area: 415.35
- Dimensions: 21.30 x 19.50
Heating
- Forced Air, Natural Gas
Cooling
- Central Air
Features
- Basement: None
- Number of fireplaces: 1
Interior area
- Total structure area: 1,299
- Total interior livable area: 1,299 sqft
- Finished area above ground: 1,299
- Finished area below ground: 0
Property
Parking
- Total spaces: 2
- Parking features: Attached, Entry Front, Driveway
- Attached garage spaces: 2
- Has uncovered spaces: Yes
Features
- Stories: 1
- Patio & porch: Patio, Porch
- Fencing: Other
Lot
- Features: Level
Details
- Parcel number: 25363600026616
Construction
Type & style
- Home type: Condo
- Architectural style: Ranch
- Property subtype: Condominium
Materials
- Brick
- Foundation: Concrete Perimeter
- Roof: Shingle
Condition
- Year built: 2004
Utilities & green energy
- Sewer: Public Sewer
- Water: Public
- Utilities for property: Electricity Connected, Natural Gas Connected
Community & HOA
Community
- Subdivision: Woods Of Farnsley Moorman
HOA
- Has HOA: Yes
- Services included: Maintenance Grounds, Snow Removal, Trash, Water
Location
- Region: Louisville
Financial & listing details
- Price per square foot: $166/sqft
- Tax assessed value: $158,480
- Annual tax amount: $1,248
- Date on market: 7/1/2026
- Electric utility on property: Yes
Estimated market value
Not available
Estimated sales range
Not available
Not available
Price history
| Date | Event | Price |
|---|---|---|
| 8/28/2026 | Contingent | $215,000$166/sqft |
Source:  Metro Search Inc. LLC DBA Apex MLS #1720325 Report a problem Metro Search Inc. LLC DBA Apex MLS #1720325 Report a problem | ||
| 7/1/2026 | Listed for sale | $215,000+72%$166/sqft |
Source: Metro Search Inc. LLC DBA Apex MLS #1720325 Report a problem | ||
| 8/22/2007 | Sold | $125,000$96/sqft |
Source: Public Record Report a problem | ||
Public tax history
| Year | Property taxes | Tax assessment |
|---|---|---|
| 2025 | $1,248 -4.5% | $158,480 |
| 2024 | $1,306 -2.8% | $158,480 |
| 2023 | $1,343 +58.1% | $158,480 +42.5% |
| 2022 | $850 -7.2% | $111,200 |
| 2021 | $916 +10.1% | $111,200 |
| 2020 | $832 | $111,200 |
| 2019 | $832 -33.2% | $111,200 |
| 2018 | $1,246 | $111,200 |
| 2017 | $1,246 -0.3% | $111,200 -11% |
| 2013 | $1,250 | $125,000 |
| 2011 | $1,250 | $125,000 |
| 2010 | $1,250 | $125,000 |
| 2009 | $1,250 | $125,000 +12.4% |
| 2007 | -- | $111,200 |
| 2006 | -- | $111,200 |
| 2005 | -- | $111,200 |
Find assessor info on the county website
Monthly payment
Est. payment
Payment breakdown
Explore the cost of this home by adjusting the details. Changes won't be saved.Climate risks
Neighborhood: Pleasure Ridge Park

Similar homes
- $225,0002 bd2 ba1.7k sqft11305 Ridge Lake Dr, Louisville, KY 40272For Sale
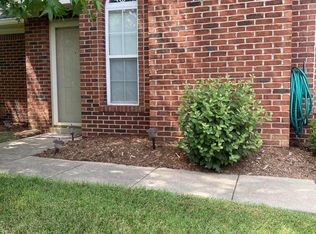
 MLS ID #1727601, Rebecca Abbott, NextHome Wilson Real Estate. Metro Search Inc. LLC DBA Apex MLS
 - $203,5003 bd3 ba1.6k sqft11207 Woodridge Lake Way, Louisville, KY 40272For Sale
 Hubzu
Hubzu - $225,0002 bd2 ba1.4k sqft6705 Eagle Wood Dr, Louisville, KY 40272For Sale
 MLS ID #1725903, Eddie L Johnson, Key Point Realty. Metro Search Inc. LLC DBA Apex MLS
 - $217,5003 bd1 ba1.1k sqft6215 Fox Ave, Louisville, KY 40272For Sale
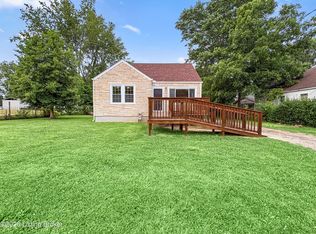 MLS ID #1724493, Hannah Holcomb, Brown Realty. Metro Search Inc. LLC DBA Apex MLS
 - $198,0003 bd1 ba1k sqft13306 Girvan Ave, Louisville, KY 40272For SaleMLS ID #1727916, Wanda Mackin, Coldwell Banker McMahan. Metro Search Inc. LLC DBA Apex MLS
- $225,0003 bd1 ba1.2k sqft2011 Nocturne Dr, Louisville, KY 40272For SaleMLS ID #1727637, Mare N Muccigrosso, Knob & Key Realty, LLC. Metro Search Inc. LLC DBA Apex MLS
- $225,0002 bd2 ba1.3k sqft11402 River Falls Dr, Louisville, KY 40272For SaleMLS ID #1724118, Benjamin Weatherholt, United Real Estate Louisville. Metro Search Inc. LLC DBA Apex MLS
- $199,9993 bd2 ba1.2k sqft6707 Pendleton Rd, Louisville, KY 40272For SaleMLS ID #1727874, Joey T Hamilton, EXP Realty LLC. Metro Search Inc. LLC DBA Apex MLS
- $219,7004 bd1 ba1.1k sqft7112 Dunkirk Ln, Louisville, KY 40272For SaleMLS ID #1727671, Anne W Mc Afee, Housing Associates. Metro Search Inc. LLC DBA Apex MLS
- $220,0004 bd2 ba1.7k sqft4701 Haney Way, Louisville, KY 40272For SaleMLS ID #1727762, Taunisha Berry, Metts Group, LLC. Metro Search Inc. LLC DBA Apex MLS
- $227,5003 bd2 ba1.1k sqft6701 W Orell Rd, Louisville, KY 40272For SaleMLS ID #1723054, Shane Chapman, Bob Hayes Realty Company. Metro Search Inc. LLC DBA Apex MLS
- $219,9003 bd1 ba1.1k sqft11412 Flowervale Ln, Louisville, KY 40272For SaleMLS ID #1723357, Michael A Schaefer, Schuler Bauer Real Estate Services ERA Powered. Metro Search Inc. LLC DBA Apex MLS
- $187,9003 bd1 ba1.1k sqft9917 East Ave, Louisville, KY 40272For SaleMLS ID #1727911, Judith Johnson, Schuler Bauer Real Estate Services ERA Powered. Metro Search Inc. LLC DBA Apex MLS
- $230,0003 bd2 ba1k sqft9227 Omar Khayyam Blvd, Louisville, KY 40272For SaleMLS ID #1727571, Scott Radcliff, RE/MAX Premier Properties. Metro Search Inc. LLC DBA Apex MLS
- $224,0003 bd1 ba1.3k sqft6412 South Dr, Louisville, KY 40272For SaleMLS ID #1724545, Laritza Cabrera, Americus Realty Group. Metro Search Inc. LLC DBA Apex MLS
- $225,0004 bd2 ba1k sqft6620 Ashby Ln, Louisville, KY 40272For SaleMLS ID #1727293, Yenny Mendoza Molina, New Era Real Estate. Metro Search Inc. LLC DBA Apex MLS
- $224,9004 bd2 ba1.1k sqft10906 Milwaukee Way, Louisville, KY 40272For SaleMLS ID #1722608, Ben J Bass, THRIVE Realty. Metro Search Inc. LLC DBA Apex MLS
- $215,0004 bd2 ba1.2k sqft5412 Fruitwood Dr, Louisville, KY 40272For SaleMLS ID #1718810, Sydney Kava, Keller Williams Collective. Metro Search Inc. LLC DBA Apex MLS
