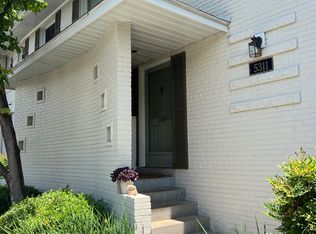
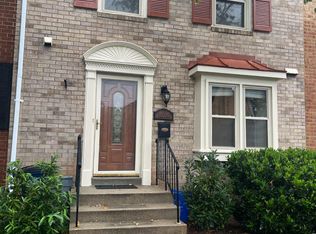
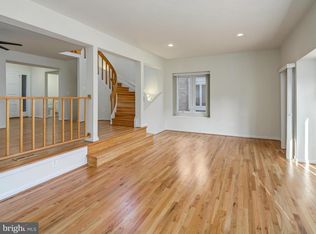
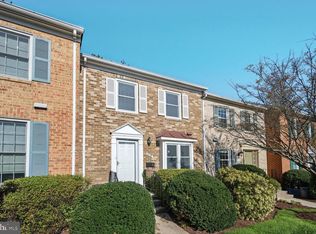
AVAILABLE OCTOBER 1! Beautifully maintained, approximately nine-year-old Calvin model townhome in a prime location, featuring four spacious levels, four bedrooms, four-and-a-half bathrooms, and a two-car garage. This stunning contemporary home offers oversized windows, abundant natural light, balconies, rooftop terraces, and hardwood flooring throughout the main living levels. The like-new kitchen features quartz countertops, upscale stainless-steel appliances, and access to a private deck. The primary suite includes a walk-in closet and a luxurious en-suite bathroom. A second bedroom with a private bathroom is also located on the bedroom level. The rooftop level features a third bedroom with its own full bathroom, while the entry level offers a fourth bedroom and private bathroom ideal for guests or a home office. Enjoy outdoor living on the deck off the kitchen and the fourth-level rooftop terrace with gorgeous skyline views. In addition to the two-car garage, two parking tags are included: one for community parking and one for indoor garage parking. Enjoy a complimentary shuttle to the Grosvenor-Strathmore Metro station. The home is within walking distance of Westfield Montgomery Mall and Walter Johnson High School, with convenient access to Balducci's, Giant, and more than 30 nearby dining options. Commuters will appreciate the easy access to I-270 and I-495. Don't miss this exceptional home. Schedule your tour today!
Townhouse for rent
$4,590/moFees may apply
6632 Eames Way, Bethesda, MD 20817
4beds
2,083sqft
Price may not include required fees and charges. Learn more|
Townhouse
Available now
Cats, dogs OK
Air conditioner, electric
In unit laundry
4 Attached garage spaces parking
Electric, natural gas
What's special
Walk-in closetTwo-car garageRooftop terracesOversized windowsLike-new kitchenAbundant natural lightQuartz countertops
- 5 days |
- -- |
- -- |
Zillow last checked:
Listing updated:
Travel times

Let’s turn your rent into credit progress
Build credit history with every on-time payment and get credit for the payment you’re already making.
Facts & features
Interior
Bedrooms & bathrooms
- Bedrooms: 4
- Bathrooms: 5
- Full bathrooms: 4
- 1/2 bathrooms: 1
Heating
- Electric, Natural Gas
Cooling
- Air Conditioner, Electric
Appliances
- Included: Dishwasher, Dryer, Exhaust Fan, Freezer, Garbage Disposal, Gas Water Heater, Microwave Oven, Oven/Range - Gas, Washer
- Laundry: In Unit
Features
- Dining Area, Exhaust Fan, Kitchen - Gourmet, Open Floorplan, Primary Bath(s), Upgraded Countertops, Walk In Closet
Interior area
- Total interior livable area: 2,083 sqft
Property
Parking
- Total spaces: 4
- Parking features: Attached, Driveway, Garage, Off Street, Open, Parking Lot, Paved
- Has attached garage: Yes
- Has uncovered spaces: Yes
- Details: Contact manager
Features
- Exterior features: Dining Area, Kitchen - Gourmet, Primary Bath(s), Upgraded Countertops
- Pool features: Contact manager
Lot
- Features: Paved
Details
- Additional structures: Garage(s)
- Parcel number: 0403766774
Construction
Type & style
- Home type: Townhouse
- Architectural style: Contemporary
- Property subtype: Townhouse
Condition
- Year built: 2016
Building
Management
- Pets allowed: Yes
Community & HOA
Location
- Region: Bethesda
Financial & listing details
- Lease term: Contact For Details
Nearby apartments for rent
Price history
| Date | Event | Price |
|---|---|---|
| 9/5/2026 | Listed for rent | $4,590$2/sqft |
Source: Bright MLS #MDMC2254532 Report a problem | ||
| 4/25/2017 | Sold | $916,890$440/sqft |
Source: Public Record Report a problem | ||
Neighborhood: 20817
Nearby schools
GreatSchools rating
- 9/10Ashburton Elementary SchoolGrades: K-5Distance: 0.7 mi
- 10/10North Bethesda Middle SchoolGrades: 6-8Distance: 1.6 mi
- 8/10Walter Johnson High SchoolGrades: 9-12Distance: 0.4 mi