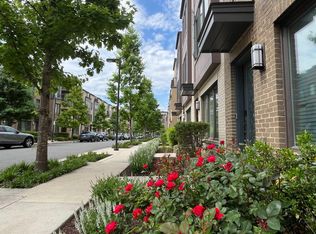
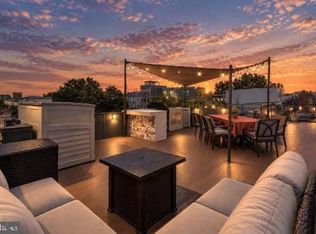
Premier location with the best views in the community! This stylish 4-level, 4BR/4.5BA townhouse features light-filled open spaces, high-end finishes, and a stunning gourmet kitchen. Enjoy a lavish primary suite, private roof deck, and attached 2-car garage. Unbeatable Bethesda convenience near Montgomery Mall, Wildwood, Cabin John Park, and Pike & Rose, with swift access to I-495, I-270, and Metro. Open House, Sunday August 23rd from 1-3PM.
Under contract
$849,000
6634 Eames Way, Bethesda, MD 20817
4beds
1,694sqft
Townhouse
Built in 2016
933 Square Feet Lot
$-- Zestimate®
$501/sqft
$210/mo HOA
What's special
High-end finishesPrivate roof deckLight-filled open spacesStunning gourmet kitchenLavish primary suite
- 20 days
- 585
- 48
Likely to sell faster than
Zillow last checked:
Listing updated:
Listed by:
Lauren Davis 202-549-8784,
TTR Sotheby's International Realty 3015161212
Source: Bright MLS,MLS#: MDMC2252396
Facts & features
Interior
Bedrooms & bathrooms
- Bedrooms: 4
- Bathrooms: 5
- Full bathrooms: 4
- 1/2 bathrooms: 1
- Main level bathrooms: 1
- Main level bedrooms: 1
Rooms
- Room types: Living Room, Kitchen
Kitchen
- Level: Upper
Living room
- Level: Upper
Heating
- Forced Air, Natural Gas
Cooling
- Other, Electric
Appliances
- Included: Dishwasher, Dryer, Washer, Refrigerator, Gas Water Heater
Features
- Combination Kitchen/Living, Open Floorplan, Kitchen - Gourmet, Kitchen Island, Primary Bath(s), Recessed Lighting, Walk-In Closet(s), 9'+ Ceilings
- Has basement: No
- Has fireplace: No
Interior area
- Total structure area: 2,162
- Total interior livable area: 1,694 sqft
- Finished area above ground: 1,694
- Finished area below ground: 0
Video & virtual tour
Property
Parking
- Total spaces: 2
- Parking features: Garage Faces Rear, Attached
- Attached garage spaces: 2
Accessibility
- Accessibility features: Other
Features
- Levels: Three
- Stories: 3
- Patio & porch: Roof, Deck
- Pool features: None
Lot
- Size: 933 Square Feet
Details
- Additional structures: Above Grade, Below Grade
- Parcel number: 160403766785
- Zoning: THD
- Special conditions: Standard
Construction
Type & style
- Home type: Townhouse
- Architectural style: Contemporary
- Property subtype: Townhouse
Materials
- Frame
- Foundation: Slab
Condition
- New construction: No
- Year built: 2016
Utilities & green energy
- Sewer: Public Sewer
- Water: Public
Community & HOA
Community
- Subdivision: Montgomery Row
HOA
- Has HOA: Yes
- HOA fee: $210 monthly
- HOA name: MONTGOMERY ROW AT ROCK CREEK
Location
- Region: Bethesda
Financial & listing details
- Price per square foot: $501/sqft
- Tax assessed value: $902,867
- Annual tax amount: $10,855
- Date on market: 8/21/2026
- Listing agreement: Exclusive Right To Sell
- Ownership: Fee Simple
Estimated market value
Not available
Estimated sales range
Not available
Not available
Price history
| Date | Event | Price |
|---|---|---|
| 8/28/2026 | Contingent | $849,000$501/sqft |
Source:  Bright MLS #MDMC2252396 Report a problem Bright MLS #MDMC2252396 Report a problem | ||
| 8/21/2026 | Listed for sale | $849,000-4.6%$501/sqft |
Source: Bright MLS #MDMC2252396 Report a problem | ||
| 12/15/2022 | Listing removed | -- |
Source: Zillow Rentals Report a problem | ||
| 12/13/2022 | Listed for rent | $1,650$1/sqft |
Source: Zillow Rentals Report a problem | ||
| 1/1/2021 | Listing removed | -- |
Source:  Bright MLS Report a problem Bright MLS Report a problem | ||
| 9/1/2020 | Price change | $890,000-4.2%$525/sqft |
Source: TTR Sotheby's International Realty #MDMC684932 Report a problem | ||
| 1/30/2020 | Price change | $929,000-2.1%$548/sqft |
Source: TTR Sotheby's International Realty #MDMC684932 Report a problem | ||
| 10/24/2019 | Listed for sale | $949,000+16.6%$560/sqft |
Source: TTR Sotheby's International Realty #MDMC684932 Report a problem | ||
| 3/28/2019 | Sold | $813,990+17.8%$481/sqft |
Source: Agent Provided Report a problem | ||
| 2/8/2017 | Sold | $691,098$408/sqft |
Source: Public Record Report a problem | ||
Public tax history
| Year | Property taxes | Tax assessment |
|---|---|---|
| 2025 | $10,855 +7.3% | $890,733 +1.4% |
| 2024 | $10,114 -0.1% | $878,600 |
| 2023 | $10,123 +4.4% | $878,600 |
| 2022 | $9,695 -0.2% | $878,600 -0.3% |
| 2021 | $9,719 +0.9% | $881,500 +0.9% |
| 2020 | $9,634 +2% | $873,267 +1.9% |
| 2019 | $9,448 -0.2% | $856,800 |
| 2018 | $9,465 -2.4% | $856,800 |
| 2017 | $9,698 | $856,800 |
| 2016 | -- | -- |
Find assessor info on the county website
Monthly payment
Est. payment
Payment breakdown
Explore the cost of this home by adjusting the details. Changes won't be saved.Climate risks
Neighborhood: 20817
Nearby schools
Schools provided by the listing agent
- Elementary: Ashburton
- Middle: North Bethesda
- High: Walter Johnson
- District: Montgomery County Public Schools
Source: Bright MLS. This data may not be complete. We recommend contacting the local school district to confirm school assignments for this home.
Similar homes
- $835,0003 bd3 ba1.8k sqft433 Park Rd NW #2, Washington, DC 20010New Construction
 MLS ID #DCDC2282402, Philip DiRuggiero, Engel & Volkers Washington, DC. Bright MLS
 - $699,0003 bd4 ba1.7k sqft524 Shorthorn Way, Rockville, MD 20850For Sale
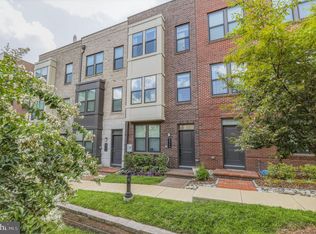 MLS ID #MDMC2249560, Lupe Rohrer, Redfin Corp. Bright MLS
 - $875,0004 bd4 ba2.1k sqft409 Farragut St NW, Washington, DC 20011For Sale
 MLS ID #DCDC2280574, Paul Marston, Long & Foster Real Estate, Inc.. Bright MLS
 - $700,0003 bd5 ba1.7k sqft5132 Randolph Rd, Rockville, MD 20852For Sale
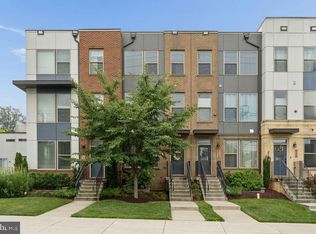 MLS ID #MDMC2242188, Mr. Jonathan S Lahey, EXP Realty, LLC. Bright MLS
 - $829,0003 bd5 ba1.8k sqftCrown, Gaithersburg, MD 20878For SaleMLS ID #MDMC2249466, Bill Wang, Hometown Elite Realty LLC. Bright MLS
- $949,9994 bd5 ba2.5k sqft11105 Medical Center Dr, Rockville, MD 20850For SaleMLS ID #MDMC2252872, Amy Embrey, KW Metro Center. Bright MLS
- $798,5003 bd3 ba1.3k sqft163 U St NE #2, Washington, DC 20002For SaleMLS ID #DCDC2282638, Renee Peres, Compass. Bright MLS
- $850,0005 bd3 ba1.5k sqft1321 Belmont St NW, Washington, DC 20009For SaleMLS ID #DCDC2277274, Stephen Rutgers, Compass. Bright MLS
- $839,0004 bd4 ba2k sqft4902 4th St NW, Washington, DC 20011For SaleMLS ID #DCDC2271250, Ben Puchalski, Compass. Bright MLS
- $799,9004 bd4 ba2.4k sqft1373 Rittenhouse St NW, Washington, DC 20011For SaleMLS ID #DCDC2276060, Blake Hering, Samson Properties. Bright MLS
- $799,0003 bd4 ba2.3k sqft864 Thompson Cres #44, Rockville, MD 20852For SaleMLS ID #MDMC2202072, Kira Epstein Begal, Washington Fine Properties, LLC. Bright MLS
- $1,250,0004 bd4 ba2.4k sqft406 Barlow Pl, Bethesda, MD 20814For SaleMLS ID #MDMC2209652, Annabel Burch-Murton, Compass. Bright MLS
- $875,0004 bd4 ba2k sqft237 Rock Creek Church Rd NW, Washington, DC 20011For SaleMLS ID #DCDC2259028, JT Powell, Coldwell Banker Realty - Washington. Bright MLS
- $759,9004 bd3 ba2k sqftEckington, Washington, DC 20002For SaleMLS ID #DCDC2282824, Barak Sky, Serhant. Bright MLS
- $699,0003 bd4 ba1.8k sqft583 Shorthorn Way, Rockville, MD 20850For SaleMLS ID #MDMC2251696, Matt Kasun, Pearson Smith Realty, LLC. Bright MLS
- $639,9004 bd4 ba1.9k sqft11718 Leesborough Cir, Silver Spring, MD 20902For SaleMLS ID #MDMC2244896, Jessie Binh Do Do, Pearson Smith Realty, LLC. Bright MLS
- $810,0003 bd4 ba1.7k sqft863 King Farm Blvd, Rockville, MD 20850For SaleMLS ID #MDMC2251000, Fred Mohseni, Samson Properties. Bright MLS
- $810,0004 bd4 ba2k sqft1236 Owen Pl NE, Washington, DC 20002For SaleMLS ID #DCDC2257548, Katri Hunter, Compass. Bright MLS
- $865,0003 bd3 ba1.9k sqftColumbia Heights, Washington, DC 20010For SaleMLS ID #DCDC2260918, J James Braeu, TTR Sotheby's International Realty. Bright MLS
- $774,9004 bd3 ba1.5k sqft4509 12th St NE, Washington, DC 20017For SaleMLS ID #DCDC2264670, Jill Judge, Real Broker, LLC. Bright MLS
