Skip main navigation
Sold for $710,000
  • $710,000

    6632 Osage Street, Denver, CO 80221

    3beds
    3,078sqft
    Single Family Residence
    Built in 2016
    3,900 Square Feet Lot
    $704,700 Zestimate®
    $231/sqft
    $4,110 Estimated rent

    Home value

    $704,700

    $662,000 - $747,000

    $4,110/mo

    Zestimate® history
    Loading
    Loading...

    Owner options

    List your home for rent

    $4,110/mo

    Rent Zestimate®

    Find your next renter with Zillow Rental Manager. Plus, with online applications, you can quickly screen prospective tenants – for free.

    Learn more

    $4,110/mo

    Rent Zestimate®

    Refinance and save

    $4,265/mo

    Est. payment

    Refinancing to a lower rate could help reduce your monthly payments and save thousands over the life of the loan.

    See today's rates

    $4,265/mo

    Est. payment

    Explore your selling options

    Work with a Zillow partner agent

    Leverage their expertise and Zillow's premium Showcase listings to get your home seen by more buyers.

    Get started

    List with your own agent

    Get your home in front of millions of buyers by listing it on Zillow.

    Learn how to do it

    Sell it yourself

    Take full control of how buyers see your home on Zillow by listing For Sale by Owner (FSBO).

    List your home

    What's special

    Light wood-style flooringMain floor officePrivate outdoor spaceTwo-car garageStainless steel appliancesStone countertopsWell-appointed kitchen
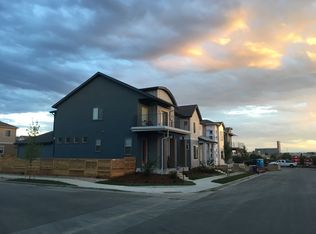
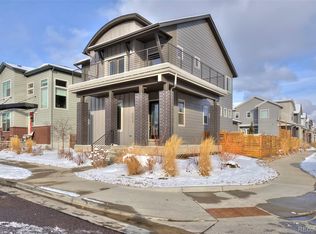
    Welcome to this beautifully designed single-family home in Midtown. This spacious residence boasts 3 bedrooms, a main floor office, 2 full bathroom, and 1 half bathroom, all within a generous 2,029 square feet above grade. The full basement is roughed in for finishing and ready for your touch. A two-car garage and perfect private outdoor space enhance the property’s appeal, making it perfect for families or anyone seeking a comfortable and stylish home in a vibrant community. Upon entering, you will be greeted by a bright living room featuring light wood-style flooring, recessed lighting, and a ceiling fan, creating an inviting atmosphere. The well-appointed kitchen showcases stainless steel appliances, a kitchen island, and stone countertops, making it a chef's dream. The open floor plan seamlessly connects the dining area, adorned with a chandelier. This property is ideally located, offering easy access to local amenities and outdoor activities. Enjoy the convenience of nearby parks, shopping, and dining options within the vibrant Denver area.

    Zillow last checked:

    Listing updated:

    Listed by:

    Ryan Shaw 303-829-8438 RYANSHAWRE@GMAIL.COM,

    Brokers Guild Homes,

    Jeanne Shaw 303-906-3117,

    Brokers Guild Homes

    Bought with:

    Janet Leap, 40039485

    RE/MAX of Boulder

    Source: REcolorado as distributed by MLS GRID,MLS#: 3466588MLS Logo

    Facts & features

    Interior

    Bedrooms & bathrooms
    • Bedrooms: 3
    • Bathrooms: 3
    • Full bathrooms: 2
    • 1/2 bathrooms: 1
    • Main level bathrooms: 1
    Bedroom
    • Features: Primary Suite
    • Level: Upper
    Bedroom
    • Level: Upper
    Bedroom
    • Level: Upper
    Bathroom
    • Features: En Suite Bathroom
    • Level: Upper
    Bathroom
    • Level: Upper
    Bathroom
    • Level: Main
    Office
    • Level: Main
    Heating
    • Forced Air
    Cooling
    • Central Air
    Appliances
    • Included: Cooktop, Dishwasher, Disposal, Dryer, Oven, Range, Refrigerator
    • Laundry: In Unit
    Features
    • Ceiling Fan(s), Granite Counters, High Ceilings, Kitchen Island
    • Flooring: Concrete, Laminate, Wood
    • Basement: Unfinished
    • Common walls with other units/homes: No Common Walls
    Interior area
    • Total structure area: 3,078
    • Total interior livable area: 3,078 sqft
    • Finished area above ground: 2,029
    • Finished area below ground: 0

    Property

    Parking
    • Total spaces: 2
    • Parking features: Garage - Attached
    • Attached garage spaces: 2
    Features
    • Levels: Two
    • Stories: 2
    • Patio & porch: Covered, Deck, Front Porch
    • Exterior features: Private Yard
    • Fencing: Full
    Lot
    • Size: 3,900 sqft
    Details
    • Parcel number: R0186397
    • Special conditions: Standard

    Construction

    Type & style
    • Home type: SingleFamily
    • Architectural style: Contemporary
    • Property subtype: Single Family Residence
    Materials
    • Frame
    • Roof: Composition
    Condition
    • Year built: 2016

    Utilities & green energy

    • Electric: 220 Volts
    • Sewer: Public Sewer
    • Water: Public
    • Utilities for property: Cable Available, Electricity Connected, Internet Access (Wired), Natural Gas Connected

    Community & neighborhood

    Security
    • Security features: Security System
    Location
    • Region: Denver
    • Subdivision: Midtown At Clear Creek

    HOA & financial

    HOA
    • Has HOA: Yes
    • HOA fee: $80 monthly
    • Amenities included: Park
    • Services included: Maintenance Grounds, Recycling, Snow Removal, Trash
    • Association name: MSI LLC
    • Association phone: 303-420-4433

    Other

    Other facts
    • Listing terms: Cash,Conventional,FHA,VA Loan
    • Ownership: Individual
    • Road surface type: Alley Paved, Paved

    Price history

    DateEventPrice
    5/27/2026Sold$710,000-0.7%$231/sqft
    Source: REcolorado as distributed by MLS GRID #3466588 Report a problem
    4/18/2026Pending sale$715,000$232/sqft
    Source: REcolorado as distributed by MLS GRID #3466588 Report a problem
    4/16/2026Price change$715,000-1.5%$232/sqft
    Source: REcolorado as distributed by MLS GRID #3466588 Report a problem
    4/10/2026Price change$726,000+0.1%$236/sqft
    Source: REcolorado as distributed by MLS GRID #3466588 Report a problem
    1/22/2026Listed for sale$725,000-0.3%$236/sqft
    Source: REcolorado as distributed by MLS GRID #3466588 Report a problem
    7/9/2021Sold$727,000+50.4%$236/sqft
    Source: Public Record Report a problem
    8/8/2016Sold$483,279$157/sqft
    Source: Public Record Report a problem

    Public tax history

    YearProperty taxesTax assessment
    2025$7,096 +0.4%$45,310 -10.3%
    2024$7,067 +8.9%$50,530
    2023$6,489 +3.7%$50,530 +31.3%
    2022$6,256 $38,470 -2.8%
    2021-- $39,580 +10%
    2020$5,733 $35,970 -0.2%
    2019$5,733 +4.3%$36,050 +8.8%
    2018$5,499 $33,120
    2017$5,499 $33,120 +2353.3%
    2016-- $1,350
    2015$218 $1,350

    Find assessor info on the county website

    Neighborhood: 80221

    Nearby schools

    GreatSchools rating
    Schools provided by the listing agent
    • Elementary: Global Lead. Acad. K-12
    • Middle: Global Lead. Acad. K-12
    • High: Global Lead. Acad. K-12
    • District: Mapleton R-1

    Source: REcolorado as distributed by MLS GRID. This data may not be complete. We recommend contacting the local school district to confirm school assignments for this home.

    Get a cash offer in 3 minutes
    Find out how much your home could sell for in as little as 3 minutes with a no-obligation cash offer.
    Estimated market value
    $704,700
    Get a cash offer in 3 minutes
    Find out how much your home could sell for in as little as 3 minutes with a no-obligation cash offer.
    Estimated market value
    $704,700