Skip main navigation
Active
  • $410,000

    6633 Jody Ave S, Cottage Grove, MN 55016

    3beds
    2,268sqft
    : 
    $2,785/mo
    Get pre-qualified
    (TH) Side x Side
    Built in 2021
    1,568 Square Feet Lot
    $-- Zestimate®
    $181/sqft
    $213/mo HOA

    What's special

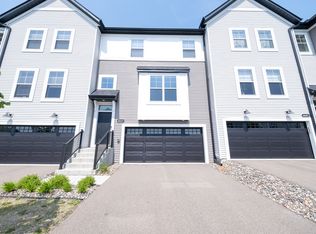
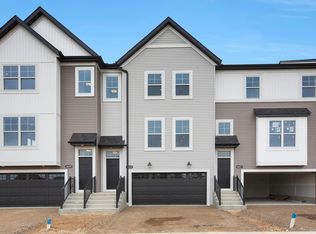
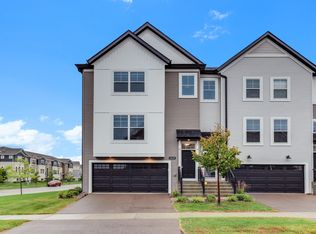
    There is nothing Builder Grade Here! Not all townhomes look like this beauty. This is not your typical townhome. From the moment you walk through the door, you’ll notice the thoughtful upgrades, custom finishes, and unique details that set this home apart from others on the market. Every inch of this home has been thoughtfully maximized to create a space that is beautiful, functional, and uniquely yours. As you enter through the home, the first premium feature you will see is the Andersen top-down storm door. Open the top portion of the storm door along with the patio door, and enjoy an amazing cross breeze throughout the main level—a simple luxury that brings fresh air and comfort into the home. The home boasts thousands of dollars in electrical upgrades, all completed by a licensed electrician. Additional outlets have been thoughtfully added throughout the home, including in the second-floor bathroom, providing convenience and functionality exactly where it’s needed. The attention to detail continues with the lighting. Unique lighting and custom fans throughout the home adding style and personality to every space. In the kitchen, beautiful pendant lights were added to illuminate the center island , which has been custom-tiled to add texture, interest, and a designer touch. Throughout the home, you’ll find gorgeous unique accent walls, creating distinctive spaces filled with character. Even the laundry room has been transformed into a beautiful and functional space with custom wallpaper, stylish light fixtures, and added shelving. The fireplace features a beautiful wood surround that is both stunning and functional, serving as an additional sound barrier while creating a warm focal point. The powder room makes a statement with updated lighting and sophisticated black hardware, while the upper-level bathrooms have both been enhanced with upgraded toilets. The primary bathroom has been beautifully updated with new flooring, elegant marble tile, additional shelving, and electrical improvements. A custom light fixture adds the perfect finishing touch, while a unique barn door provides an unexpected design element you won’t find in every home. Outdoor Living & Smart Storage: Head downstairs and enjoy the outdoor space, full of walking paths and complete with swings that have been added to create an inviting spot to relax, unwind, or enjoy time outdoors. The thoughtful use of space continues into the garage, where you’ll find an expansive custom storage system extending from the ceiling, providing valuable storage without sacrificing floor space. The difference is in the details, every upgrade has been intentionally chosen. From the Andersen storm door and professionally completed upgrades to the custom lighting, fans, wallpaper, tiled kitchen island, bathrooms, finished laundry room, outdoor swings, and garage storage. The downstairs is currently used as a theatre room. It’s exquisite, and has a ton of storage. Feel free to continue using the space as a theater room or bring your ideas for a home gym, game room, play area, etc. Every inch of this home has been maximized. Every space has a purpose. And every upgrade adds something special.
    2 days
    64
    2

    Zillow last checked:

    Listing updated:

    Listed by:

    Melissa Clawson 651-895-0217,

    Call It Closed International Realty,

    Nathan Atkinson 651-363-1793

    Source: NorthstarMLS as distributed by MLS GRID,MLS#: 7128829MLS Logo

      Facts & features

      Interior

      Bedrooms & bathrooms
      • Bedrooms: 3
      • Bathrooms: 3
      • Full bathrooms: 1
      • 3/4 bathrooms: 1
      • 1/2 bathrooms: 1
      Bedroom
      • Level: Upper
      • Area: 182 Square Feet
      • Dimensions: 13x14
      Bedroom 2
      • Level: Upper
      • Area: 110 Square Feet
      • Dimensions: 10x11
      Bedroom 3
      • Level: Upper
      • Area: 99 Square Feet
      • Dimensions: 9x11
      Deck
      • Level: Main
      • Area: 60 Square Feet
      • Dimensions: 6x10
      Dining room
      • Level: Main
      • Area: 104 Square Feet
      • Dimensions: 8x13
      Family room
      • Level: Lower
      • Area: 108 Square Feet
      • Dimensions: 9x12
      Kitchen
      • Level: Main
      • Area: 156 Square Feet
      • Dimensions: 12x13
      Laundry
      • Level: Main
      • Area: 36 Square Feet
      • Dimensions: 6x6
      Living room
      • Level: Main
      • Area: 252 Square Feet
      • Dimensions: 14x18
      Walk in closet
      • Level: Upper
      • Area: 33 Square Feet
      • Dimensions: 3x11
      Heating
      • Forced Air
      Cooling
      • Central Air
      Appliances
      • Included: Air-To-Air Exchanger, Dishwasher, Disposal, Dryer, Electric Water Heater, ENERGY STAR Qualified Appliances, Humidifier, Microwave, Range, Refrigerator, Stainless Steel Appliance(s), Washer, Water Softener Owned
      • Laundry: Laundry Room, Main Level
      Features
      • Basement: Egress Window(s),Finished,Walk-Out Access
      • Number of fireplaces: 1
      • Fireplace features: Electric, Living Room
      Interior area
      • Total structure area: 2,268
      • Total interior livable area: 2,268 sqft
      • Finished area above ground: 2,268
      • Finished area below ground: 0

      Property

      Parking
      • Total spaces: 2
      • Parking features: Asphalt, Garage Door Opener, Storage, Tuckunder Garage
      • Attached garage spaces: 2
      • Has uncovered spaces: Yes
      • Details: Garage Dimensions (19x21)
      Accessibility
      • Accessibility features: None
      Features
      • Levels: More Than 2 Stories
      • Patio & porch: Deck
      Lot
      • Size: 1,568 Square Feet
      • Dimensions: 24 x 66
      Details
      • Foundation area: 870
      • Parcel number: 0302721410079
      • Zoning description: Lot,Residential-Single Family

      Construction

      Type & style
      • Home type: Townhouse
      • Property subtype: (TH) Side x Side
      • Attached to another structure: Yes
      Condition
      • New construction: No
      • Year built: 2021

      Utilities & green energy

      • Gas: Natural Gas
      • Sewer: City Sewer/Connected
      • Water: City Water/Connected

      Community & HOA

      Community
      • Subdivision: Woodward Ponds 2nd Add
      HOA
      • Has HOA: Yes
      • Amenities included: In-Ground Sprinkler System
      • Services included: Maintenance Structure, Hazard Insurance, Lawn Care, Maintenance Grounds, Professional Mgmt, Sanitation, Snow Removal
      • HOA fee: $213 monthly
      • HOA name: First Service Residential
      • HOA phone: 952-277-2700
      Location
      • Region: Cottage Grove

      Financial & listing details

      • Price per square foot: $181/sqft
      • Tax assessed value: $341,200
      • Annual tax amount: $4,289
      • Date on market: 9/3/2026

        Estimated market value

        Not available

        Estimated sales range

        Not available

        Not available

        Price history

        DateEventPrice
        9/4/2026Listed for sale$410,000$181/sqft
        Source: NorthstarMLS as distributed by MLS GRID #7128829 Report a problem

        Public tax history

        YearProperty taxesTax assessment
        2025$4,240 -4.9%$325,400 -11.6%
        2024$4,458 +82.3%$368,300 +91.1%
        2023$2,446 +1698.5%$192,700 +3341.1%
        2022$136 $5,600
        2021-- --
        Find assessor info on the county website

        Monthly payment

        Est. payment

        Payment breakdown

        Explore the cost of this home by adjusting the details. Changes won't be saved.
        All calculations are estimates and provided by Zillow, Inc. for informational purposes only. Actual amounts may vary.
        HOA fees may include property taxes on listings classified as Co-Ops. Contact the listing agent and/or owner for fee details.
        See how much you could borrow to make a competitive offer.

        Climate risks

        Neighborhood: 55016

        Getting around

        24 / 100
        Car-Dependent
        27 / 100
        Somewhat Bikeable

        Nearby schools

        GreatSchools rating

        A local agent can set up tours, give advice and negotiate with sellers.

        Browse local experts