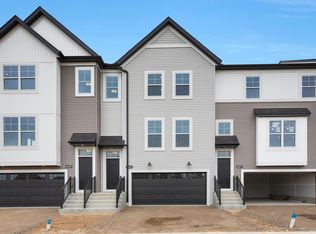
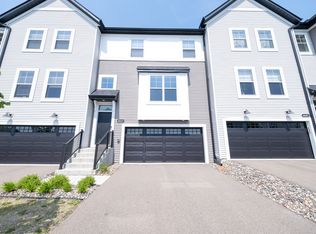
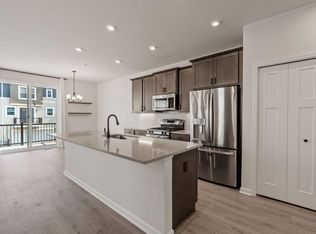
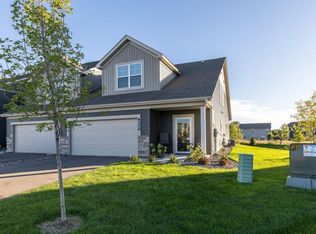
Beautiful end-unit townhome in a desirable Cottage Grove location. Enjoy the added privacy, abundant natural light, and spacious three-level layout. Modern 2021 construction with an open-concept design, stylish finishes, generous storage, and a private outdoor deck. Conveniently located near parks, trails, shopping, restaurants, and everyday amenities, with easy access to major roads for commuting. Located in South Washington County School District 833. A wonderful opportunity to enjoy modern, low-maintenance living in a growing and welcoming community.
*The largest floor plan in this community
*End Unit
*water purify tank under kitchen sink which is included in this price
Active
Price cut: $10K (10/22)
$399,999
6629 Jody Ave S, Cottage Grove, MN 55016
3beds
2,436sqft
(TH) Side x Side
Built in 2021
2,003 Square Feet Lot
$-- Zestimate®
$164/sqft
$319/mo HOA
What's special
- 30 days
- 251
- 5
Zillow last checked:
Listing updated:
Listed by:
Han Zhong 612-666-5222,
Keller Williams Classic Realty
Source: NorthstarMLS as distributed by MLS GRID,MLS#: 7129213
Facts & features
Interior
Bedrooms & bathrooms
- Bedrooms: 3
- Bathrooms: 3
- Full bathrooms: 1
- 3/4 bathrooms: 1
- 1/2 bathrooms: 1
Bedroom
- Area: 256 Square Feet
- Dimensions: 16x16
Bedroom 2
- Area: 110 Square Feet
- Dimensions: 10x11
Bedroom 3
- Area: 110 Square Feet
- Dimensions: 10x11
Deck
- Area: 72 Square Feet
- Dimensions: 6x12
Family room
- Area: 323 Square Feet
- Dimensions: 19x17
Informal dining room
- Area: 209 Square Feet
- Dimensions: 19x11
Kitchen
- Area: 190 Square Feet
- Dimensions: 19x10
Recreation room
- Area: 130 Square Feet
- Dimensions: 13x10
Walk in closet
- Area: 36 Square Feet
- Dimensions: 9x4
Heating
- Forced Air
Cooling
- Central Air
Appliances
- Included: Dishwasher, Disposal, Dryer, Electric Water Heater, Range, Refrigerator, Stainless Steel Appliance(s)
- Laundry: Upper Level
Features
- Basement: Finished,Walk-Out Access
- Number of fireplaces: 1
- Fireplace features: Electric, Living Room
Interior area
- Total structure area: 2,436
- Total interior livable area: 2,436 sqft
- Finished area above ground: 2,436
- Finished area below ground: 0
Property
Parking
- Total spaces: 2
- Parking features: Attached
- Attached garage spaces: 2
- Details: Garage Dimensions (21x19)
Accessibility
- Accessibility features: None
Features
- Levels: Two
- Stories: 2
- Patio & porch: Deck
- Pool features: None
- Fencing: None
Lot
- Size: 2,003 Square Feet
- Dimensions: 31 x 66 x 31 x 66
Details
- Foundation area: 936
- Parcel number: 0302721410078
- Zoning description: Residential-Single Family
Construction
Type & style
- Home type: Townhouse
- Property subtype: (TH) Side x Side
- Attached to another structure: Yes
Materials
- Roof: Age 8 Years or Less
Condition
- New construction: No
- Year built: 2021
Utilities & green energy
- Gas: Natural Gas
- Sewer: City Sewer/Connected
- Water: City Water/Connected
Community & HOA
Community
- Subdivision: Woodward Ponds 2nd Add
HOA
- Has HOA: Yes
- Services included: Hazard Insurance, Lawn Care, Maintenance Grounds, Professional Mgmt, Sanitation, Snow Removal
- HOA fee: $319 monthly
- HOA name: First Service Residential
- HOA phone: 952-277-2700
Location
- Region: Cottage Grove
Financial & listing details
- Price per square foot: $164/sqft
- Tax assessed value: $374,200
- Annual tax amount: $4,739
- Date on market: 9/21/2026
Estimated market value
Not available
Estimated sales range
Not available
Not available
Price history
| Date | Event | Price |
|---|---|---|
| 10/22/2026 | Price change | $399,999-2.4%$164/sqft |
Source:  NorthstarMLS as distributed by MLS GRID #7129213 Report a problem | ||
| 9/22/2026 | Listed for sale | $409,999-3.5%$168/sqft |
Source: NorthstarMLS as distributed by MLS GRID #7129213 Report a problem | ||
| 8/29/2022 | Sold | $425,000-2.3%$174/sqft |
Source: NorthstarMLS as distributed by MLS GRID #6141705 Report a problem | ||
| 7/18/2022 | Pending sale | $434,990$179/sqft |
Source: NorthstarMLS as distributed by MLS GRID #6141705 Report a problem | ||
| 6/8/2022 | Price change | $434,990-1.1%$179/sqft |
Source: NorthstarMLS as distributed by MLS GRID #6141705 Report a problem | ||
| 5/12/2022 | Price change | $439,990-0.2%$181/sqft |
Source: NorthstarMLS as distributed by MLS GRID #6141705 Report a problem | ||
| 2/3/2022 | Price change | $440,835+1.1%$181/sqft |
Source: NorthstarMLS as distributed by MLS GRID #6141705 Report a problem | ||
| 1/12/2022 | Listed for sale | $435,835$179/sqft |
Source: NorthstarMLS as distributed by MLS GRID #6141705 Report a problem | ||
| 1/11/2022 | Listing removed | -- |
Source: NorthstarMLS as distributed by MLS GRID #6107873 Report a problem | ||
| 9/30/2021 | Listed for sale | $435,835$179/sqft |
Source: NorthstarMLS as distributed by MLS GRID #6107873 Report a problem | ||
Public tax history
| Year | Property taxes | Tax assessment |
|---|---|---|
| 2025 | $4,690 -5.7% | $361,300 -12.3% |
| 2024 | $4,972 +66.4% | $412,200 +70.6% |
| 2023 | $2,988 +2097.1% | $241,600 +4214.3% |
| 2022 | $136 | $5,600 |
| 2021 | -- | -- |
Find assessor info on the county website
Monthly payment
Est. payment
Payment breakdown
Explore the cost of this home by adjusting the details. Changes won't be saved.Climate risks
Neighborhood: 55016
Similar homes
- $385,0003 bd3 ba2.1k sqft6533 Jody Ave S, Cottage Grove, MN 55016For Sale
 MLS ID #7116562, Caleb Carlson, Real Broker, LLC. NorthstarMLS as distributed by MLS GRID
- $405,0003 bd3 ba2.1k sqft6590 Jody Ave S, Cottage Grove, MN 55016For Sale
 MLS ID #7145644, Carol Toner, Coldwell Banker Realty. NorthstarMLS as distributed by MLS GRID
- $379,9003 bd3 ba2k sqft6504 Joliet Ave S, Cottage Grove, MN 55016For Sale
 MLS ID #7025467, Sandy Ruiz, National Realty Guild. NorthstarMLS as distributed by MLS GRID
- $359,9003 bd3 ba1.9k sqft6716 Jorgensen Ave S, Cottage Grove, MN 55016New Construction
 MLS ID #7161024, Thomas M Moriarty, LivingLocal Realty. NorthstarMLS as distributed by MLS GRID
- $369,9003 bd3 ba1.9k sqft6714 Jorgensen Ave S, Cottage Grove, MN 55016New ConstructionMLS ID #7150881, Thomas M Moriarty, LivingLocal Realty. NorthstarMLS as distributed by MLS GRID
- $359,9003 bd3 ba1.9k sqft6722 Jorgensen Ave S, Cottage Grove, MN 55016New ConstructionMLS ID #7150882, Thomas M Moriarty, LivingLocal Realty. NorthstarMLS as distributed by MLS GRID
- $384,9003 bd3 ba1.9k sqft6708 Jorgensen Ave S, Cottage Grove, MN 55016New ConstructionMLS ID #7092449, Thomas M Moriarty, LivingLocal Realty. NorthstarMLS as distributed by MLS GRID
- $399,9904 bd3 ba2k sqft6281 Ivywood Ave S, Cottage Grove, MN 55016New ConstructionNorthstarMLS as distributed by MLS GRID
- $414,9005 bd3 ba1.9k sqft7005 Jocelyn Ave S, Cottage Grove, MN 55016For SaleMLS ID #7142638, Dan Her, ScaleUp CRE. NorthstarMLS as distributed by MLS GRID
- $339,9003 bd3 ba1.9k sqft6675 Jody Ave S, Cottage Grove, MN 55016For SaleMLS ID #7027489, Christy Lundby Hill, Edina Realty, Inc.. NorthstarMLS as distributed by MLS GRID
- $400,0005 bd2 ba2k sqft7366 Janero Ave S, Cottage Grove, MN 55016For SaleMLS ID #7134521, Jen Packard, Real Broker, LLC. NorthstarMLS as distributed by MLS GRID
- $379,9903 bd3 ba2k sqft6275 Ivywood Ave S, Cottage Grove, MN 55016New ConstructionNorthstarMLS as distributed by MLS GRID
- $425,0003 bd2 ba1.8k sqft9013 Indian Blvd S, Cottage Grove, MN 55016For SaleMLS ID #7100090, Justyna M. Johnson, eXp Realty. NorthstarMLS as distributed by MLS GRID
- $395,0004 bd2 ba1.7k sqft8305 69th St S, Cottage Grove, MN 55016For SaleMLS ID #7128319, Katelyn Milbrandt, RE/MAX Advantage Plus. NorthstarMLS as distributed by MLS GRID
- $379,9904 bd3 ba2k sqft6285 Ivywood Ave S, Cottage Grove, MN 55016New ConstructionNorthstarMLS as distributed by MLS GRID
- $415,0004 bd2 ba1.5k sqft7476 Jeffery Ln S, Cottage Grove, MN 55016For SaleMLS ID #7149571, Jennifer J. Scherek, LaBelle Real Estate Group Inc. NorthstarMLS as distributed by MLS GRID
- $369,9903 bd3 ba1.8k sqft6279 Ivywood Ave S, Cottage Grove, MN 55016New ConstructionNorthstarMLS as distributed by MLS GRID
- $364,9003 bd2 ba1.7k sqft9349 Indian Blvd S, Cottage Grove, MN 55016For SaleMLS ID #7152268, Justin E. Fox, RE/MAX Professionals. NorthstarMLS as distributed by MLS GRID
- $372,9904 bd3 ba2k sqft6277 Ivywood Ave S, Cottage Grove, MN 55016New ConstructionNorthstarMLS as distributed by MLS GRID
- $399,9005 bd2 ba1.8k sqft7459 Jeffery Ln S, Cottage Grove, MN 55016For SaleMLS ID #7129488, Bruno Simic, RE/MAX Results. NorthstarMLS as distributed by MLS GRID
