Stunning Arthur Rutenberg waterfront home in Palm City's gated Highlands Reserve. Featuring a highly desirable open floor plan designed for both everyday living and entertaining. With upgrades throughout, this beautifully finished residence comes available furnished, thoughtfully designed and move-in ready. Enjoy deep water, ocean access with no fixed bridges to the inlet, a private dock, and lift. Set on over an acre along the St. Lucie River with estuary views for unmatched privacy. Outdoor living at its finest, with a large, screened lanai, heated pool and spa, and summer kitchen, plus a 3.5-car garage. Ideally located just minutes from I-95 and the Turnpike, this home offers an easy commute to Palm Beach or a quick drive to Stuart's shops, dining, and beaches.
Sold for $2,600,000
$2,600,000
6633 SW Silver Wolf Drive, Palm City, FL 34990
3beds
3,438sqft
Single Family Residence
Built in 2016
1.03 Acres Lot
$2,682,800 Zestimate®
$756/sqft
$6,934 Estimated rent
Home value
$2,682,800
$2.39M - $3.00M
$6,934/mo
Zestimate® history
Owner options
List your home for rent
$6,934/mo
Rent Zestimate®
Find your next renter with Zillow Rental Manager. Plus, with online applications, you can quickly screen prospective tenants – for free.
$6,934/mo
Rent Zestimate®
Refinance and save
$18,119/mo
Est. payment
Refinancing to a lower rate could help reduce your monthly payments and save thousands over the life of the loan.
$18,119/mo
Est. payment
Explore your selling options
Work with a Zillow partner agent
Leverage their expertise and Zillow's premium Showcase listings to get your home seen by more buyers.
Get startedList with your own agent
Get your home in front of millions of buyers by listing it on Zillow.
Learn how to do itSell it yourself
Take full control of how buyers see your home on Zillow by listing For Sale by Owner (FSBO).
List your homeWhat's special
Zillow last checked:
Listing updated:
Listed by:
Adam S. Brown 772-485-2039,
Waterfront Properties & Club C
Bought with:
Guillermo J Diaz, 3229448
Eleven Realty Partners LLC
Source: BeachesMLS,MLS#: R11119400 Originating MLS: BeachesMLS
Originating MLS: BeachesMLSFacts & features
Interior
Bedrooms & bathrooms
- Bedrooms: 3
- Bathrooms: 3
- Full bathrooms: 3
- Main level bathrooms: 3
- Main level bedrooms: 3
Primary bedroom
- Level: Main
- Area: 270
- Dimensions: 15 X 18
Primary bedroom
- Level: Main
- Area: 270
- Dimensions: 15 X 18
Bedroom 2
- Level: Main
- Area: 169
- Dimensions: 13 X 13
Bedroom 2
- Level: Main
- Area: 169
- Dimensions: 13 X 13
Bedroom 3
- Level: Main
- Area: 169
- Dimensions: 13 X 13
Bedroom 3
- Level: Main
- Area: 169
- Dimensions: 13 X 13
Den
- Level: Main
- Area: 270
- Dimensions: 15 X 18
Den
- Level: Main
- Area: 352
- Dimensions: 16 X 22
Den
- Level: Main
- Area: 270
- Dimensions: 15 X 18
Den
- Level: Main
- Area: 352
- Dimensions: 16 X 22
Dining room
- Level: Main
- Area: 221
- Dimensions: 17 X 13
Dining room
- Level: Main
- Area: 221
- Dimensions: 17 X 13
Kitchen
- Level: Main
- Area: 289
- Dimensions: 17 X 17
Kitchen
- Level: Main
- Area: 289
- Dimensions: 17 X 17
Living room
- Level: Main
- Area: 462
- Dimensions: 22 X 21
Living room
- Level: Main
- Area: 462
- Dimensions: 22 X 21
Heating
- Central, Electric, Zoned
Cooling
- Central Air, Ceiling Fan(s), Electric
Appliances
- Included: Cooktop, Dryer, Dishwasher, Microwave, Oven, Refrigerator, Washer
- Laundry: Inside, Laundry Tub
Features
- Breakfast Bar, Breakfast Area, Bathtub, Closet Cabinetry, Dual Sinks, Entrance Foyer, Garden Tub/Roman Tub, High Ceilings, Kitchen Island, Kitchen/Dining Combo, Main Level Primary, Pantry, Sitting Area in Primary, Split Bedrooms, Soaking Tub, Separate Shower, Walk-In Closet(s)
- Flooring: Wood
- Windows: Bay Window(s), Metal, Plantation Shutters, Single Hung, Sliding
- Furnished: Yes
Interior area
- Total structure area: 4,875
- Total interior livable area: 3,438 sqft
Property
Parking
- Total spaces: 5
- Parking features: Attached, Circular Driveway, Garage, Guest
- Attached garage spaces: 3
- Uncovered spaces: 2
Features
- Levels: Multi/Split,One
- Stories: 1
- Entry location: Entry Level Living Area Y
- Patio & porch: Covered, Patio, Porch, Screened
- Exterior features: Built-in Barbecue, Barbecue, Lighting, Outdoor Kitchen, Outdoor Living Area
- Has private pool: Yes
- Pool features: Concrete, Gunite, Heated, In Ground, Screen Enclosure, Association
- Has spa: Yes
- Spa features: Gunite, Heated, In Ground
- Has view: Yes
- View description: Garden, Pool, Preserve, River
- Has water view: Yes
- Water view: River
- Waterfront features: Navigable Water, No Fixed Bridges, Ocean Access, River Front, Riprap
Lot
- Size: 1.03 Acres
- Dimensions: 414 x 105
- Features: 1-2 Acres
Details
- Parcel number: 453841001000031000
- Zoning: Res
- Special conditions: Listed As-Is
Construction
Type & style
- Home type: SingleFamily
- Architectural style: Colonial
- Property subtype: Single Family Residence
Materials
- Block, Stucco
- Roof: Concrete,Tile
Condition
- Resale
- New construction: No
- Year built: 2016
Utilities & green energy
- Electric: 3 Phase
- Sewer: Public Sewer
- Water: Public
- Utilities for property: Cable Available, Sewer Available, Underground Utilities, Water Available
Community & HOA
Community
- Features: Home Owners Association, Gated
- Security: Gated with Guard, Gated Community
- Subdivision: Highlands Reserve
HOA
- Has HOA: Yes
- Amenities included: Clubhouse, Playground, Park, Pool, Tennis Court(s)
- Services included: Maintenance Grounds, Trash
- HOA fee: $640 monthly
- HOA phone: 772-286-0240
Location
- Region: Palm City
Financial & listing details
- Price per square foot: $756/sqft
- Tax assessed value: $1,657,730
- Annual tax amount: $14,691
- Date on market: 8/29/2025
- Cumulative days on market: 69 days
- Listing terms: Cash,Conventional
- Road surface type: Paved
Price history
| Date | Event | Price |
|---|---|---|
| 12/10/2025 | Sold | $2,600,000-5.5%$756/sqft |
Source:  BeachesMLS #R11119400 Report a problem BeachesMLS #R11119400 Report a problem | ||
| 11/7/2025 | Pending sale | $2,750,000$800/sqft |
Source:  Martin County REALTORS® of the Treasure Coast (MCRTC) #M20051850 Report a problem Martin County REALTORS® of the Treasure Coast (MCRTC) #M20051850 Report a problem | ||
| 8/29/2025 | Listed for sale | $2,750,000+547.1%$800/sqft |
Source: Martin County REALTORS® of the Treasure Coast (MCRTC) #M20051850 Report a problem | ||
| 4/14/2015 | Sold | $425,000-15%$124/sqft |
Source: Public Record Report a problem | ||
| 1/12/2015 | Sold | $500,000$145/sqft |
Source: Public Record Report a problem | ||
Public tax history
| Year | Property taxes | Tax assessment |
|---|---|---|
| 2025 | $15,150 -1% | $972,820 +2.9% |
| 2024 | $15,303 +1.6% | $945,404 +3% |
| 2023 | $15,061 +5.3% | $917,868 +4.8% |
| 2022 | $14,301 -0.7% | $875,999 +3% |
| 2021 | $14,402 +1.1% | $850,485 +1.4% |
| 2020 | $14,243 +1.1% | $838,743 +2.3% |
| 2019 | $14,086 | $819,886 +1.9% |
| 2018 | $14,086 +2.6% | $804,387 +2.7% |
| 2017 | $13,735 +239.7% | $783,523 +100.9% |
| 2016 | $4,044 | $389,950 +7.4% |
| 2015 | $4,044 | $363,200 +47.4% |
| 2014 | $4,044 | $246,340 0% |
| 2013 | -- | $246,400 -1.5% |
| 2012 | -- | $250,180 +66.8% |
| 2011 | -- | $150,000 +100% |
| 2010 | -- | $75,000 +233.3% |
| 2009 | -- | $22,500 -25% |
| 2008 | -- | $30,000 |
| 2007 | $300 | $30,000 |
| 2006 | $300 | $30,000 |
Find assessor info on the county website
Neighborhood: 34990
Nearby homes
- $1,842,5900.86 Acres6645 SW Silver Wolf Dr, Palm City, FL 34990Off Market

- $2,800,0003 bd3 ba3.7k sqft6621 SW Silver Wolf Dr, Palm City, FL 34990Pending

- $2,156,4003 bd4 ba3.7k sqft6609 SW Silver Wolf Dr, Palm City, FL 34990Off Market
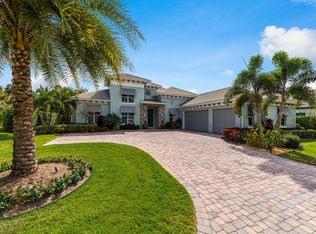
- $1,620,9003 bd3 ba3.2k sqft6657 SW Silver Wolf Dr, Palm City, FL 34990Off Market
- $1,977,1003 bd3 ba3.4k sqft6669 SW Silver Wolf Dr, Palm City, FL 34990Off Market
- $2,342,5003 bd3 ba3.8k sqft6597 SW Silver Wolf Dr, Palm City, FL 34990Off Market
- $2,171,1003 bd4 ba3.4k sqft6681 SW Silver Wolf Dr, Palm City, FL 34990Off Market
- $1,983,2003 bd3 ba3.1k sqft6585 SW Silver Wolf Dr, Palm City, FL 34990Off Market
Nearby schools
GreatSchools rating
- 10/10Citrus Grove Elementary SchoolGrades: PK-5Distance: 3.8 mi
- 8/10Hidden Oaks Middle SchoolGrades: 6-8Distance: 3 mi
- 6/10Martin County High SchoolGrades: 9-12Distance: 3.3 mi
Schools provided by the listing agent
- Elementary: Citrus Grove (Martin)
- Middle: Hidden Oaks
- High: Martin County
Source: BeachesMLS. This data may not be complete. We recommend contacting the local school district to confirm school assignments for this home.
Get a cash offer in 3 minutes
Find out how much your home could sell for in as little as 3 minutes with a no-obligation cash offer.
Estimated market value
$2,682,800
Get a cash offer in 3 minutes
Find out how much your home could sell for in as little as 3 minutes with a no-obligation cash offer.
Estimated market value
$2,682,800
- Florida
- Martin County
- Palm City
- 34990
- 6633 SW Silver Wolf Drive
Nearby cities
Nearby zip codes
Other Palm City Topics
