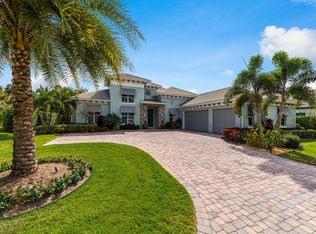
Welcome to this extraordinary waterfront estate in the gated community of Highlands Reserve. Thoughtfully customized with over $1.2 million in documented owner-directed upgrades, this residence showcases exceptional craftsmanship, designer finishes, and uncompromising attention to detail throughout. A breathtaking 360-degree infinity-edge pool creates a true resort-caliber setting, complemented by professionally designed landscaping and expansive outdoor living spaces. Enjoy direct ocean access with no fixed bridges, a Trek composite dock with a 16,000-pound boat lift and high-speed PWC lift, plus a whole-home generator for added peace of mind. A rare opportunity to own one of Palm City's most exceptional waterfront homes.
Pending
$2,800,000
6621 SW Silver Wolf Drive, Palm City, FL 34990
3beds
3,700sqft
:
Get pre-qualified$19,339/mo
Single Family Residence
Built in 2019
0.88 Acres Lot
$2,706,000 Zestimate®
$757/sqft
$618/mo HOA
What's special
Waterfront estateDesigner finishesExceptional craftsmanshipResort-caliber settingExpansive outdoor living spacesHigh-speed pwc liftProfessionally designed landscaping
- 35 days |
- 727 |
- 22 |
Likely to sell faster than
Zillow last checked:
Listing updated:
Listed by:
Adam S. Brown 772-485-2039,
Waterfront Properties & Club C,
Natasha Biggie 561-262-0026,
Waterfront Properties & Club C
Source: BeachesMLS,MLS#: B26050331 Originating MLS: BeachesMLS
Originating MLS: BeachesMLSFacts & features
Interior
Bedrooms & bathrooms
- Bedrooms: 3
- Bathrooms: 3
- Full bathrooms: 3
- Main level bathrooms: 3
- Main level bedrooms: 3
Rooms
- Room types: Dining Room, Florida Room
Heating
- Central, Electric
Cooling
- Central Air, Ceiling Fan(s), Electric
Appliances
- Included: Cooktop, Dryer, Dishwasher, Gas Cooktop, Microwave, Oven, Range, Refrigerator, Tankless Water Heater, Water Heater, Washer
- Laundry: Inside, Main Level, Laundry Room
Features
- Built-in Features, Bedroom on Main Level, Breakfast Area, Bathtub, Closet Cabinetry, Dual Sinks, Entrance Foyer, Garden Tub/Roman Tub, High Ceilings, Kitchen Island, Kitchen/Dining Combo, Main Level Primary, Pantry, Split Bedrooms, Storage, Soaking Tub, Separate Shower, Walk-In Closet(s)
- Flooring: Tile
- Doors: French Doors
- Windows: Drapes, Metal, Single Hung, Sliding
- Has fireplace: No
Interior area
- Total structure area: 5,255
- Total interior livable area: 3,700 sqft
Video & virtual tour
Property
Parking
- Total spaces: 7
- Parking features: Attached, Circular Driveway, Driveway, Garage
- Attached garage spaces: 3
- Uncovered spaces: 4
Accessibility
- Accessibility features: None
Features
- Levels: One
- Stories: 1
- Patio & porch: Covered, Patio
- Exterior features: Built-in Barbecue, Barbecue, Outdoor Kitchen, Outdoor Living Area, Outdoor Shower
- Has private pool: Yes
- Pool features: Concrete, Gunite, Gas Heat, Heated, Infinity, In Ground, Pool Equipment, Private, Screen Enclosure, Pool/Spa Combo, Salt Water, Association
- Has spa: Yes
- Spa features: Gunite, Heated, In Ground
- Fencing: Back Yard,Full,Gate
- Has view: Yes
- View description: Garden, Pool, River, Water
- Has water view: Yes
- Water view: River,Water
- Waterfront features: Navigable Water, No Fixed Bridges, Ocean Access, River Front, Riprap
- Frontage type: Waterfront
- Frontage length: 106.00,106.00
Lot
- Size: 0.88 Acres
- Features: Landscaped, Sprinklers Automatic
Details
- Parcel number: 453841001000030900
- Zoning: RES
- Special conditions: Standard,Listed As-Is
- Other equipment: Generator
Construction
Type & style
- Home type: SingleFamily
- Architectural style: Traditional
- Property subtype: Single Family Residence
Materials
- Block, Stucco
- Roof: Concrete,Tile
Condition
- Resale
- New construction: No
- Year built: 2019
Utilities & green energy
- Electric: 100 Amp Service, Generator, Underground
- Sewer: Public Sewer
- Water: Public
- Utilities for property: Cable Connected, Electricity Connected, Propane, Sewer Connected, Underground Utilities, Water Connected
Community & HOA
Community
- Features: Home Owners Association, Boat Facilities, Gated
- Security: Security System Owned, Security Gate, Gated Community
- Subdivision: HIGHLANDS RESERVE
HOA
- Has HOA: Yes
- Amenities included: Boating, Clubhouse, Fitness Center, Maintenance Grounds, Gated, Maintenance, Picnic Area, Playground, Pool, Security, Tennis Court(s), Trail(s)
- Services included: Maintenance Grounds, Security, Internet
- HOA fee: $618 monthly
- HOA name: Highland Reserve of Palm City
Location
- Region: Palm City
Financial & listing details
- Price per square foot: $757/sqft
- Tax assessed value: $1,135,094
- Annual tax amount: $17,710
- Date on market: 7/9/2026
- Cumulative days on market: 10 days
- Listing terms: Cash,Conventional
- Electric utility on property: Yes
- Road surface type: Paved
Estimated market value
$2,706,000
$2.57M - $2.84M
$6,962/mo
Price history
| Date | Event | Price |
|---|---|---|
| 7/16/2026 | Pending sale | $2,800,000$757/sqft |
Source:  Martin County REALTORS® of the Treasure Coast (MCRTC) #M20056131 Report a problem Martin County REALTORS® of the Treasure Coast (MCRTC) #M20056131 Report a problem | ||
| 7/9/2026 | Listed for sale | $2,800,000+522.2%$757/sqft |
Source:  BeachesMLS #B26050331 Report a problem BeachesMLS #B26050331 Report a problem | ||
| 1/2/2018 | Sold | $450,000$122/sqft |
Source: Public Record Report a problem | ||
Public tax history
| Year | Property taxes | Tax assessment |
|---|---|---|
| 2025 | $17,711 -1% | $1,135,094 +2.9% |
| 2024 | $17,895 +1.6% | $1,103,104 +3% |
| 2023 | $17,617 +3.5% | $1,070,975 +3% |
| 2022 | $17,027 -0.4% | $1,039,782 +3.4% |
| 2021 | $17,092 -5.4% | $1,005,925 -4.9% |
| 2020 | $18,066 +148.4% | $1,057,770 +168.6% |
| 2019 | $7,274 | $393,810 +9.1% |
| 2018 | $7,274 +14.7% | $360,910 -8.5% |
| 2017 | $6,341 +203.3% | $394,350 +0.8% |
| 2016 | $2,091 | $391,180 +7.7% |
| 2015 | $2,091 | $363,200 +53.5% |
| 2014 | $2,091 | $236,570 0% |
| 2013 | -- | $236,640 -1.7% |
| 2012 | -- | $240,620 +60.4% |
| 2011 | -- | $150,000 +100% |
| 2010 | -- | $75,000 +233.3% |
| 2009 | -- | $22,500 -25% |
| 2008 | -- | $30,000 |
| 2007 | $300 | $30,000 |
| 2006 | $300 | $30,000 |
Find assessor info on the county website
Monthly payment
Est. payment
Payment breakdown
Explore the cost of this home by adjusting the details. Changes won't be saved.Climate risks
Neighborhood: 34990
Nearby schools
GreatSchools rating
- 10/10Citrus Grove Elementary SchoolGrades: PK-5Distance: 3.9 mi
- 8/10Hidden Oaks Middle SchoolGrades: 6-8Distance: 3 mi
- 6/10Martin County High SchoolGrades: 9-12Distance: 3.3 mi
Schools provided by the listing agent
- Elementary: Citrus Grove (Martin)
- Middle: Hidden Oaks
- High: Martin County
Source: BeachesMLS. This data may not be complete. We recommend contacting the local school district to confirm school assignments for this home.
- $2,600,0003 bd3 ba3.4k sqft6633 SW Silver Wolf Dr, Palm City, FL 34990Sold

- $2,170,4003 bd4 ba3.7k sqft6609 SW Silver Wolf Dr, Palm City, FL 34990Off Market
- $1,842,5900.86 acres6645 SW Silver Wolf Dr, Palm City, FL 34990Off Market

- $2,343,0003 bd3 ba3.8k sqft6597 SW Silver Wolf Dr, Palm City, FL 34990Off Market
- $1,620,9003 bd3 ba3.2k sqft6657 SW Silver Wolf Dr, Palm City, FL 34990Off Market
- $1,990,7003 bd3 ba3.1k sqft6585 SW Silver Wolf Dr, Palm City, FL 34990Off Market
- $1,963,2003 bd3 ba3.4k sqft6669 SW Silver Wolf Dr, Palm City, FL 34990Off Market
- $2,156,4003 bd4 ba3.4k sqft6681 SW Silver Wolf Dr, Palm City, FL 34990Off Market
A local agent can set up tours, give advice and negotiate with sellers.
A local lender can help you make sure your offer is ready when you are.
Similar homes
- $3,100,0005 bd5 ba3.7k sqft3865 SW Stoneybrook Way, Palm City, FL 34990For Sale

 MLS ID #B26056279, Keri V. Burgess, RE/MAX of Stuart. BeachesMLS
 - $1,995,0003 bd3 ba2.6k sqft5297 SW Anhinga Avenue, Palm City, FL 34990For Sale
 MLS ID #B26046187, Sean Quinn, Water Pointe Realty Group. BeachesMLS
 - $1,495,0003 bd4 ba3.6k sqft4330 SW Thistle Terrace, Palm City, FL 34990For Sale
 MLS ID #B26049959, Sean Quinn, Water Pointe Realty Group. BeachesMLS
 - $2,495,0005 bd6 ba4.3k sqft4836 SW Savage Street, Palm City, FL 34990New Construction
 MLS ID #B26034347, Chad Ramsey Gates, One Sotheby's Intl. Realty. BeachesMLS
 - $3,250,0004 bd5 ba4.5k sqft6154 SW Woodham Street, Palm City, FL 34990For SaleMLS ID #B26030005, Patrick A Stracuzzi Sr, RE/MAX Select Group. BeachesMLS
- $2,200,0004 bd4 ba3.4k sqft851 SW Pine Tree Lane, Palm City, FL 34990For SaleMLS ID #B26027711, Michele Canora, Greenergy Realty, LLC. BeachesMLS
- $3,500,0003 bd3 ba2.2k sqft2602 SW 64th Court, Palm City, FL 34990For SaleMLS ID #B26047355, Dawn Monette, Berkshire Hathaway Florida Rea. BeachesMLS
- $1,995,0005 bd5 ba4.1k sqft6161 SW 42nd Street, Palm City, FL 34990For SaleMLS ID #B26000832, Melissa M Taylor PA, Keller Williams Realty/P B. BeachesMLS
- $1,895,0004 bd4 ba3k sqft7186 SW Quiet River Court, Stuart, FL 34997For SaleMLS ID #B26016037, Vincent La Mariana Jr, Cameron Property Advisors, LLC. BeachesMLS
- $1,695,0004 bd4 ba4k sqft2952 SW Buena Vista Drive, Palm City, FL 34990For SaleMLS ID #B26048478, Geoffrey James Braboy, Compass Florida LLC. BeachesMLS
- $2,100,0004 bd5 ba4.1k sqft2893 SW Goldenglow Drive, Palm City, FL 34990For SaleMLS ID #B26035873, Darryl M Kingman, Paradise Real Estate Intl. BeachesMLS
- $1,745,0004 bd5 ba4.8k sqft281 SW Hatteras Court, Palm City, FL 34990For SaleMLS ID #B26043130, Jason M. Flannery, Illustrated Properties LLC. BeachesMLS
- $2,584,0005 bd5 ba3.9k sqft4290 SE Whiticar Way, Stuart, FL 34997For SaleMLS ID #R11162569, Andrew Volpe, Serhant. BeachesMLS
- $2,900,0006 bd8 ba4k sqft470 SE PINE Road, Port St Lucie, FL 34984For SaleMLS ID #B26057127, Richard Randy Green PA, RE/MAX Masterpiece Realty. BeachesMLS
- $1,950,0005 bd5 ba5.3k sqft3045 NW Radcliffe Way, Palm City, FL 34990For SaleMLS ID #B26003390, Valerie Ann Juno, Lang Realty. BeachesMLS
- $2,500,0002 bd2 ba2k sqft2986 SW Trailside Path, Stuart, FL 34997For SaleMLS ID #R11125709, Kesa Clark Longfellow, Waterfront Properties & Club C. BeachesMLS
- $3,195,0005 bd6 ba4.2k sqft16475 76TH Trail N, Palm Beach Gardens, FL 33418For SaleMLS ID #B26057240, Jennifer Magiera, Premier Brokers International. BeachesMLS
- $2,785,0005 bd5 ba4.9k sqft14819 Broken Arrow Place, Palm Beach Gardens, FL 33418For SaleMLS ID #B26051275, Cynthia E Stage, RE/MAX Ocean Properties. BeachesMLS
- $2,675,0004 bd3 ba3k sqft8565 SE Palm Street, Hobe Sound, FL 33455For SaleMLS ID #B26048751, Tara Fontana-Goldstein, William Raveis Florida, LLC. BeachesMLS
- $1,599,0004 bd4 ba3.3k sqft6385 SE BALTUSROL Terrace, Stuart, FL 34997For SaleMLS ID #B26055577, Kari Lydon, Compass Florida LLC. BeachesMLS
