Super clean great location Ford Rd & Beech Daly area hard to find 3 bedroom brick ranch, large finished basement with full bath & potential office/playroom, kitchen with high ceilings, skylight, granite counters, backsplash & stainless steel appliances, hardwood floors throughout first floor, large living room with bay window & gas fireplace, first floor full bath, new central air 2020, new plumbing 2020, large backyard with patio area, nicely landscaped, large covered front porch, great curb appeal, 2 car garage, appliances included in sales price, Crestwood School District, quick occupancy, home is close to Lava Lounge, Target, Kroger, Starbucks, T.J Maxx, Greenland Market, along with many other shops & restaurants, all shelving in bedroom to be excluded from sale, seller to provide C of O, all data apx.
Sold for $285,000
$285,000
6633 Shadowlawn St, Dearborn Heights, MI 48127
3beds
2,146sqft
Single Family Residence
Built in 1956
5,662 Square Feet Lot
$286,400 Zestimate®
$133/sqft
$2,165 Estimated rent
Home value
$286,400
$266,000 - $309,000
$2,165/mo
Zestimate® history
Owner options
List your home for rent
$2,165/mo
Rent Zestimate®
Find your next renter with Zillow Rental Manager. Plus, with online applications, you can quickly screen prospective tenants – for free.
$2,165/mo
Rent Zestimate®
Refinance and save
$1,990/mo
Est. payment
Refinancing to a lower rate could help reduce your monthly payments and save thousands over the life of the loan.
$1,990/mo
Est. payment
Explore your selling options
Work with a Zillow partner agent
Leverage their expertise and Zillow's premium Showcase listings to get your home seen by more buyers.
Get startedList with your own agent
Get your home in front of millions of buyers by listing it on Zillow.
Learn how to do itSell it yourself
Take full control of how buyers see your home on Zillow by listing For Sale by Owner (FSBO).
List your homeWhat's special
Gas fireplaceNicely landscapedGreat curb appealLarge covered front porchGranite countersKitchen with high ceilingsStainless steel appliances
Zillow last checked:
Listing updated:
Listed by:
Katherine Sage 313-274-7200,
Century 21 Curran & Oberski,
Dave W Abdallah 313-203-8209,
Century 21 Curran & Oberski
Bought with:
Mike H Ismail, 6501377342
Century 21 Curran & Oberski
Dave W Abdallah, 6501241447
Century 21 Curran & Oberski
Source: Realcomp II,MLS#: 20261028713
Facts & features
Interior
Bedrooms & bathrooms
- Bedrooms: 3
- Bathrooms: 2
- Full bathrooms: 2
Bedroom
- Level: Entry
- Area: 108
- Dimensions: 12 X 9
Bedroom
- Level: Entry
- Area: 100
- Dimensions: 10 X 10
Bedroom
- Level: Entry
- Area: 154
- Dimensions: 14 X 11
Other
- Level: Basement
- Area: 42
- Dimensions: 7 X 6
Other
- Level: Entry
- Area: 63
- Dimensions: 9 X 7
Kitchen
- Level: Entry
- Area: 132
- Dimensions: 12 X 11
Laundry
- Level: Basement
- Area: 252
- Dimensions: 21 X 12
Living room
- Level: Entry
- Area: 260
- Dimensions: 20 X 13
Heating
- Forced Air, Natural Gas
Cooling
- Central Air
Appliances
- Included: Dryer, Free Standing Gas Range, Free Standing Refrigerator, Washer
- Laundry: Laundry Room, Washer Hookup
Features
- Basement: Finished
- Has fireplace: Yes
- Fireplace features: Gas, Living Room
Interior area
- Total interior livable area: 2,146 sqft
- Finished area above ground: 1,073
- Finished area below ground: 1,073
Property
Parking
- Total spaces: 2
- Parking features: Two Car Garage, Detached
- Garage spaces: 2
Features
- Levels: One
- Stories: 1
- Entry location: GroundLevelwSteps
- Patio & porch: Covered, Porch
- Pool features: None
- Fencing: Back Yard,Fenced,Fencing Allowed
Lot
- Size: 5,662 Square Feet
- Dimensions: 55 x 100
Details
- Parcel number: 33011030572002
- Special conditions: Short Sale No,Standard
Construction
Type & style
- Home type: SingleFamily
- Architectural style: Ranch
- Property subtype: Single Family Residence
Materials
- Brick
- Foundation: Basement, Poured
- Roof: Asphalt
Condition
- New construction: No
- Year built: 1956
Utilities & green energy
- Sewer: Public Sewer
- Water: Public
- Utilities for property: Above Ground Utilities
Community & HOA
Community
- Features: Sidewalks
- Subdivision: VALLEY PARK SUB 2
HOA
- Has HOA: No
Location
- Region: Dearborn Heights
Financial & listing details
- Price per square foot: $133/sqft
- Tax assessed value: $99,568
- Annual tax amount: $8,675
- Date on market: 4/27/2026
- Cumulative days on market: 9 days
- Listing agreement: Exclusive Right To Sell
- Listing terms: Cash,Conventional,FHA,Va Loan
- Exclusions: Exclusion(s) Exist
Price history
| Date | Event | Price |
|---|---|---|
| 6/5/2026 | Sold | $285,000-1.7%$133/sqft |
Source:  Realcomp II #20261028713 Report a problem Realcomp II #20261028713 Report a problem | ||
| 5/6/2026 | Pending sale | $289,900$135/sqft |
Source: Realcomp II #20261028713 Report a problem | ||
| 4/27/2026 | Listed for sale | $289,900+41.4%$135/sqft |
Source: Realcomp II #20261028713 Report a problem | ||
| 11/4/2020 | Listing removed | $205,000$96/sqft |
Source: Century 21 Curran & Oberski #2200075003 Report a problem | ||
| 11/2/2020 | Price change | $205,000-4.7%$96/sqft |
Source: Century 21 Curran & Oberski #2200075003 Report a problem | ||
| 9/28/2020 | Price change | $215,000-4.4%$100/sqft |
Source: Century 21 Curran & Oberski #2200075003 Report a problem | ||
| 9/15/2020 | Listed for sale | $225,000+21.6%$105/sqft |
Source: Century 21 Curran & Oberski #2200075003 Report a problem | ||
| 4/21/2020 | Sold | $185,000-2.6%$86/sqft |
Source: Public Record Report a problem | ||
| 1/9/2020 | Listed for sale | $189,900+22.6%$88/sqft |
Source: RE/MAX Team 2000 #2200000920 Report a problem | ||
| 9/16/2016 | Listing removed | $154,900$72/sqft |
Source: CENTURY 21 Curran & Christie #216034464 Report a problem | ||
| 8/15/2016 | Pending sale | $154,900$72/sqft |
Source: CENTURY 21 Curran & Christie #216034464 Report a problem | ||
| 6/14/2016 | Listed for sale | $154,900$72/sqft |
Source: CENTURY 21 Curran & Christie #216034464 Report a problem | ||
| 4/18/2016 | Pending sale | $154,900$72/sqft |
Source: CENTURY 21 Curran & Christie #216034464 Report a problem | ||
| 4/13/2016 | Listed for sale | $154,900+2%$72/sqft |
Source: Century 21 Curran & Christie #216034464 Report a problem | ||
| 12/24/2015 | Listing removed | $151,899$71/sqft |
Source: CENTURY 21 Curran & Christie #215075851 Report a problem | ||
| 11/25/2015 | Pending sale | $151,899$71/sqft |
Source: CENTURY 21 Curran & Christie #215075851 Report a problem | ||
| 11/3/2015 | Price change | $151,899-0.7%$71/sqft |
Source: CENTURY 21 Curran & Christie #215075851 Report a problem | ||
| 8/21/2015 | Price change | $152,900-3.8%$71/sqft |
Source: CENTURY 21 Curran & Christie #215075851 Report a problem | ||
| 8/4/2015 | Price change | $159,000-2.5%$74/sqft |
Source: CENTURY 21 Curran & Christie #215075851 Report a problem | ||
| 7/20/2015 | Listed for sale | $162,999$76/sqft |
Source: Century 21 Curran & Christie #215075851 Report a problem | ||
Public tax history
| Year | Property taxes | Tax assessment |
|---|---|---|
| 2025 | -- | $122,100 +15.7% |
| 2024 | -- | $105,500 +14.7% |
| 2023 | -- | $92,000 +8.5% |
| 2022 | -- | $84,800 +5.3% |
| 2021 | -- | $80,500 |
| 2020 | $3,626 +2.4% | $80,500 +7.3% |
| 2019 | $3,541 | $75,000 +7.1% |
| 2018 | $3,541 | $70,000 +2.6% |
| 2017 | -- | $68,200 +16.4% |
| 2016 | $1,623 | $58,600 +17.7% |
| 2015 | $1,623 -55.4% | $49,800 +29% |
| 2013 | $3,635 +124% | $38,600 -15.5% |
| 2010 | $1,623 | $45,700 -35.3% |
| 2008 | -- | $70,600 -4.6% |
| 2006 | $1,401 -32.7% | $74,000 +2.4% |
| 2005 | $2,082 +5.4% | $72,300 +4.3% |
| 2003 | $1,975 | $69,300 +42.6% |
| 2001 | -- | $48,608 +3.2% |
| 2000 | $1,714 | $47,101 |
Find assessor info on the county website
Neighborhood: 48127
Nearby homes
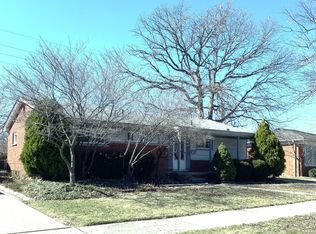
- $260,0003 bd3 ba2.2k sqft6681 Shadowlawn St, Dearborn Heights, MI 48127Sold
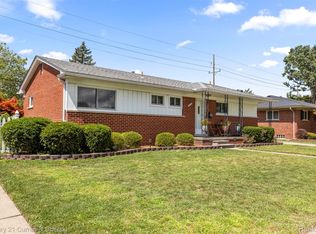
- $290,0003 bd2 ba2k sqft6647 Shadowlawn St, Dearborn Heights, MI 48127Sold
- $320,0003 bd2 ba2.2k sqft6615 Shadowlawn St, Dearborn Heights, MI 48127Sold

- $223,4003 bd1 ba1k sqft6640 Shadowlawn St, Dearborn Heights, MI 48127Off Market
- $223,8003 bd1 ba1k sqft6630 Shadowlawn St, Dearborn Heights, MI 48127Off Market
- $269,100-- bd1 ba1.1k sqft6665 Shadowlawn St, Dearborn Heights, MI 48127Off Market
- $249,1003 bd2 ba1.1k sqft6656 Shadowlawn St, Dearborn Heights, MI 48127Off Market
- $237,9003 bd1 ba1.1k sqft6608 Cronin Dr, Dearborn Heights, MI 48127Off Market
Nearby schools
GreatSchools rating
- 5/10Riverside Middle SchoolGrades: 5-8Distance: 0.5 mi
- 9/10Crestwood High SchoolGrades: 9-12Distance: 1 mi
- 8/10Kinloch Elementary SchoolGrades: K-4Distance: 1 mi
Get a cash offer in 3 minutes
Find out how much your home could sell for in as little as 3 minutes with a no-obligation cash offer.
Estimated market value
$286,400
Get a cash offer in 3 minutes
Find out how much your home could sell for in as little as 3 minutes with a no-obligation cash offer.
Estimated market value
$286,400
- Michigan
- Wayne County
- Dearborn Heights
- 48127
- 6633 Shadowlawn St
Nearby cities
Nearby zip codes
Other Dearborn Heights Topics
- Apartments for Rent in 48127
- Houses for Sale in 48127
- Houses for Rent in 48127
- 48127 Real Estate
- Dearborn Heights Condos
- Houses for Sale in Dearborn Heights
- Newest Listings in Dearborn Heights
- Dearborn Heights Home Values
- Dearborn Heights Real Estate Agents
- Dearborn Heights Refinance
- Dearborn Heights Mortgage Rates
