Welcome to this well-maintained, owner-occupied brick ranch in the sought-after Valley Park Subdivision of North Dearborn Heights. This lovely home offers three spacious bedrooms and 1.5 baths. The partially finished basement provides additional living space. You'll appreciate the significant updates that ensure comfort and efficiency, including a newer high-efficiency furnace, central air, and water heater. The home also features recently installed Anderson vinyl windows. The private backyard is a perfect setting for outdoor enjoyment, and the large 2.5-car garage offers ample space for vehicles. Located within the highly-regarded Crestwood School District, this home is ready for its new owners. It's up to city code and easy to show.
Sold for $290,000
$290,000
6647 Shadowlawn St, Dearborn Heights, MI 48127
3beds
2,025sqft
Single Family Residence
Built in 1956
6,534 Square Feet Lot
$296,900 Zestimate®
$143/sqft
$2,198 Estimated rent
Home value
$296,900
$270,000 - $327,000
$2,198/mo
Zestimate® history
Owner options
List your home for rent
$2,198/mo
Rent Zestimate®
Find your next renter with Zillow Rental Manager. Plus, with online applications, you can quickly screen prospective tenants – for free.
$2,198/mo
Rent Zestimate®
Refinance and save
$2,036/mo
Est. payment
Refinancing to a lower rate could help reduce your monthly payments and save thousands over the life of the loan.
$2,036/mo
Est. payment
Explore your selling options
Work with a Zillow partner agent
Leverage their expertise and Zillow's premium Showcase listings to get your home seen by more buyers.
Get startedList with your own agent
Get your home in front of millions of buyers by listing it on Zillow.
Learn how to do itSell it yourself
Take full control of how buyers see your home on Zillow by listing For Sale by Owner (FSBO).
List your homeWhat's special
Brick ranchPartially finished basementPrivate backyardSpacious bedroomsAnderson vinyl windows
Zillow last checked:
Listing updated:
Listed by:
Mohamad A Zbib 313-274-1700,
Century 21 Curran & Oberski
Bought with:
Batoul Abdallah, 6501429498
RE/MAX Leading Edge
Source: Realcomp II,MLS#: 20251033307
Facts & features
Interior
Bedrooms & bathrooms
- Bedrooms: 3
- Bathrooms: 2
- Full bathrooms: 1
- 1/2 bathrooms: 1
Primary bedroom
- Level: Entry
- Area: 168
- Dimensions: 14 X 12
Bedroom
- Level: Entry
- Area: 110
- Dimensions: 11 X 10
Bedroom
- Level: Entry
- Area: 120
- Dimensions: 12 X 10
Other
- Level: Entry
Other
- Level: Entry
Kitchen
- Level: Entry
- Area: 182
- Dimensions: 14 X 13
Living room
- Level: Entry
- Area: 224
- Dimensions: 16 X 14
Heating
- Forced Air, Natural Gas
Features
- Basement: Partially Finished
- Has fireplace: No
Interior area
- Total interior livable area: 2,025 sqft
- Finished area above ground: 1,125
- Finished area below ground: 900
Property
Parking
- Total spaces: 2.5
- Parking features: Twoand Half Car Garage, Detached, Electricityin Garage, Garage Door Opener
- Garage spaces: 2.5
Features
- Levels: One
- Stories: 1
- Entry location: GroundLevel
- Patio & porch: Patio, Porch
- Exterior features: Lighting
- Pool features: None
- Fencing: Back Yard
Lot
- Size: 6,534 Square Feet
- Dimensions: 64 x 100
Details
- Parcel number: 33011030572003
- Special conditions: Short Sale No,Standard
Construction
Type & style
- Home type: SingleFamily
- Architectural style: Ranch
- Property subtype: Single Family Residence
Materials
- Brick
- Foundation: Basement, Poured
Condition
- New construction: No
- Year built: 1956
Utilities & green energy
- Sewer: Public Sewer
- Water: Public
Community & HOA
Community
- Subdivision: VALLEY PARK SUB 2
HOA
- Has HOA: No
Location
- Region: Dearborn Heights
Financial & listing details
- Price per square foot: $143/sqft
- Tax assessed value: $101,557
- Annual tax amount: $4,730
- Date on market: 9/4/2025
- Cumulative days on market: 25 days
- Listing agreement: Exclusive Right To Sell
- Listing terms: Cash,Conventional,FHA
Price history
| Date | Event | Price |
|---|---|---|
| 10/21/2025 | Sold | $290,000-3.2%$143/sqft |
Source:  Realcomp II #20251033307 Report a problem Realcomp II #20251033307 Report a problem | ||
| 9/22/2025 | Pending sale | $299,700$148/sqft |
Source: Realcomp II #20251033307 Report a problem | ||
| 9/4/2025 | Listed for sale | $299,700$148/sqft |
Source: Realcomp II #20251033307 Report a problem | ||
| 9/4/2025 | Listing removed | $299,700$148/sqft |
Source: Realcomp II #20251028560 Report a problem | ||
| 8/26/2025 | Pending sale | $299,700$148/sqft |
Source: Realcomp II #20251028560 Report a problem | ||
| 8/19/2025 | Listed for sale | $299,700+57.7%$148/sqft |
Source: Realcomp II #20251028560 Report a problem | ||
| 9/17/2020 | Sold | $190,000-4.5%$94/sqft |
Source: Public Record Report a problem | ||
| 7/8/2020 | Price change | $199,000-2.9%$98/sqft |
Source: Majestic Homes Realty #2200052201 Report a problem | ||
| 6/12/2020 | Listed for sale | $205,000$101/sqft |
Source: Majestic Homes Realty #2200042558 Report a problem | ||
Public tax history
| Year | Property taxes | Tax assessment |
|---|---|---|
| 2025 | -- | $125,200 +15.6% |
| 2024 | -- | $108,300 +14.4% |
| 2023 | -- | $94,700 +9.7% |
| 2022 | -- | $86,300 +5.2% |
| 2021 | -- | $82,000 |
| 2020 | $2,246 +3.3% | $82,000 +7.3% |
| 2019 | $2,174 | $76,400 +11.2% |
| 2018 | $2,174 | $68,700 +2.7% |
| 2017 | -- | $66,900 +15.1% |
| 2016 | $1,809 | $58,100 +6.6% |
| 2015 | $1,809 -55.3% | $54,500 +27.3% |
| 2013 | $4,045 +123.6% | $42,800 -16.1% |
| 2010 | $1,809 | $51,000 -35.1% |
| 2008 | -- | $78,600 -5% |
| 2006 | $1,588 -32.7% | $82,700 +2.7% |
| 2005 | $2,359 +5.4% | $80,500 +4.1% |
| 2003 | $2,237 | $77,300 +52.8% |
| 2001 | -- | $50,582 +3.2% |
| 2000 | $1,783 | $49,014 |
Find assessor info on the county website
Neighborhood: 48127
Nearby homes
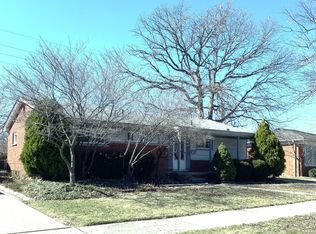
- $260,0003 bd3 ba2.2k sqft6681 Shadowlawn St, Dearborn Heights, MI 48127Sold
- $285,0003 bd2 ba2.1k sqft6633 Shadowlawn St, Dearborn Heights, MI 48127Sold

- $269,100-- bd1 ba1.1k sqft6665 Shadowlawn St, Dearborn Heights, MI 48127Off Market
- $320,0003 bd2 ba2.2k sqft6615 Shadowlawn St, Dearborn Heights, MI 48127Sold

- $237,9003 bd1 ba1.1k sqft6608 Cronin Dr, Dearborn Heights, MI 48127Off Market
- $249,1003 bd2 ba1.1k sqft6656 Shadowlawn St, Dearborn Heights, MI 48127Off Market
- $223,4003 bd1 ba1k sqft6640 Shadowlawn St, Dearborn Heights, MI 48127Off Market
- $374,000-- bd2 ba1.8k sqft6672 Shadowlawn St, Dearborn Heights, MI 48127Off Market
Nearby schools
GreatSchools rating
- 5/10Riverside Middle SchoolGrades: 5-8Distance: 0.5 mi
- 9/10Crestwood High SchoolGrades: 9-12Distance: 1 mi
- 8/10Kinloch Elementary SchoolGrades: K-4Distance: 1.1 mi
Get a cash offer in 3 minutes
Find out how much your home could sell for in as little as 3 minutes with a no-obligation cash offer.
Estimated market value
$296,900
Get a cash offer in 3 minutes
Find out how much your home could sell for in as little as 3 minutes with a no-obligation cash offer.
Estimated market value
$296,900
- Michigan
- Wayne County
- Dearborn Heights
- 48127
- 6647 Shadowlawn St
Nearby cities
Nearby zip codes
Other Dearborn Heights Topics
- Apartments for Rent in 48127
- Houses for Sale in 48127
- Houses for Rent in 48127
- 48127 Real Estate
- Dearborn Heights Condos
- Houses for Sale in Dearborn Heights
- Newest Listings in Dearborn Heights
- Dearborn Heights Home Values
- Dearborn Heights Real Estate Agents
- Dearborn Heights Refinance
- Dearborn Heights Mortgage Rates
