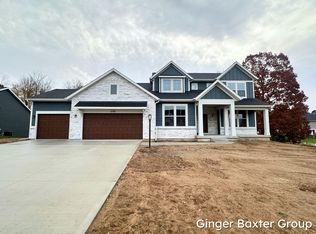
Construction to be completed in June! Jim Tibbe Homes presents the expansive Sycamore plan (over 2500 s.f. above grade!) on a wooded half acre daylight homesite. This plan features a main floor master suite, two story family room with fireplace. Gourmet kitchen with laminate wood flooring, quartz counters, stainless appliances, walk in pantry and more! Mudroom with custom built lockers, half bath and laundry. Main floor office/flex room. Upstairs are three bedrooms and full bath with double sink area divided from shower/toilet. Daylight lower level has a future family room, future 5th bedroom and bath plus tons of storage! Three stall garage! Other lots available for custom built homes in additional communities with Rockford Schools!
This property is not currently displayed as for sale or rent on Zillow. This may be different from what's on other websites or public sources.