Elegant, spacious and flexible floor plan situated on over an acre in beautiful Montrose, Colorado. Offering the best of both worlds: convenient access to shopping, dining, the Montrose Rec Center, golf, hiking, biking and more, yet sitting on the southeast outskirts of town providing for a peaceful, country feel. A large foyer invites you in to this stunning home with gorgeous hardwood flooring and the high ceilings and quality finishes throughout will make you feel like you're living in luxury! This single level executive home has room for it all! At the heart of the home is an exquisite kitchen featuring granite countertops and stainless steel appliances, adjacent dining room with custom built-in buffet and desk, a great room concept family room accented with custom built-ins and a cozy gas fireplace. With spaces to suit many lifestyles, there's a spacious living room situated quietly by the front entry and an office with french doors that could be used as a fifth bedroom, playroom or gym. Divided into two wings, you'll find the generously sized master suite on one side with another bedroom and full bath down the hallway. The master suite has french doors leading to the back deck and the master bathroom features a jetted tub, tiled walk-in shower, dual sinks and private water closet. On the other wing you'll find two large bedrooms, a full bath, and the massive laundry room. When fresh air beckons, step outside and find space for everyone to engage in their favorite activity. Bask in the morning sun on the front porch enjoying your favorite beverage, entertain on the massive covered deck out back, roast marshmallows in the fire-pit, eat fruit from your own apricot, nectarine, Fuji and Honeycrisp apple trees, garden in the garden boxes with gardening made easier with all trees, shrubs, window boxes and garden area on a b-hyve smart watering system. Outside maintenance has been simplified with a zero scape lawn; no mowing, no watering. Whatever your lifestyle, this home is sure to accommodate it. Would you like space to build a detached shop/garage? There's plenty of room for that, too! Come and see how this gorgeous house can become your happy home!
Sold cren member
$851,000
66330 Crestview Drive, Montrose, CO 81403
5beds
3,134sqft
Stick Built
Built in 2006
1.1 Acres Lot
$933,200 Zestimate®
$272/sqft
$3,695 Estimated rent
Home value
$933,200
$887,000 - $980,000
$3,695/mo
Zestimate® history
Owner options
List your home for rent
$3,695/mo
Rent Zestimate®
Find your next renter with Zillow Rental Manager. Plus, with online applications, you can quickly screen prospective tenants – for free.
$3,695/mo
Rent Zestimate®
Refinance and save
$4,800/mo
Est. payment
Refinancing to a lower rate could help reduce your monthly payments and save thousands over the life of the loan.
$4,800/mo
Est. payment
Explore your selling options
Work with a Zillow partner agent
Leverage their expertise and Zillow's premium Showcase listings to get your home seen by more buyers.
Get startedList with your own agent
Get your home in front of millions of buyers by listing it on Zillow.
Learn how to do itSell it yourself
Take full control of how buyers see your home on Zillow by listing For Sale by Owner (FSBO).
List your homeWhat's special
Zillow last checked:
Listing updated:
Listed by:
Linda Steil C:970-417-8082,
Berkshire Hathaway HomeServices Colorado Properties
Bought with:
Casey Wareham
Almost Home Real Estate
Source: CREN,MLS#: 809213
Facts & features
Interior
Bedrooms & bathrooms
- Bedrooms: 5
- Bathrooms: 3
- Full bathrooms: 3
Dining room
- Features: Kitchen Bar, Separate Dining
Heating
- Forced Air
Cooling
- Central Air, Ceiling Fan(s)
Appliances
- Included: Dishwasher, Disposal, Dryer, Freezer, Microwave, Range, Refrigerator, Washer
Features
- Wired/Cable TV, Cathedral Ceiling(s), Ceiling Fan(s), Granite Counters, Pantry, Walk-In Closet(s), Central Vacuum
- Flooring: Carpet-Partial, Hardwood, Tile
- Windows: Window Coverings
- Basement: Crawl Space
- Has fireplace: Yes
- Fireplace features: Den/Family Room
Interior area
- Total structure area: 3,134
- Total interior livable area: 3,134 sqft
Property
Parking
- Total spaces: 2
- Parking features: Attached Garage, Garage Door Opener
- Attached garage spaces: 2
Features
- Patio & porch: Covered Porch, Deck, Patio
- Exterior features: Landscaping
- Has spa: Yes
- Spa features: Bath
- Has view: Yes
- View description: Mountain(s)
Lot
- Size: 1.1 Acres
Details
- Additional structures: Shed(s), Shed/Storage
- Parcel number: 399310210004
Construction
Type & style
- Home type: SingleFamily
- Architectural style: Ranch
- Property subtype: Stick Built
Materials
- Wood Frame, Masonite
- Roof: Composition
Condition
- New construction: No
- Year built: 2006
Utilities & green energy
- Sewer: Public Sewer
- Water: Public
- Utilities for property: Electricity Connected, Internet, Natural Gas Connected
Community & HOA
Community
- Subdivision: Horseshoe Ridge
HOA
- Has HOA: Yes
- HOA name: Horseshoe Ridge
Location
- Region: Montrose
Financial & listing details
- Price per square foot: $272/sqft
- Tax assessed value: $807,630
- Annual tax amount: $3,690
- Date on market: 9/6/2024
- Electric utility on property: Yes
Price history
| Date | Event | Price |
|---|---|---|
| 5/17/2024 | Sold | $851,000+0.1%$272/sqft |
Source:  CREN #809213 Report a problem CREN #809213 Report a problem | ||
| 3/29/2024 | Price change | $850,000-1.7%$271/sqft |
Source: CREN #809213 Report a problem | ||
| 11/8/2023 | Listed for sale | $864,900+124.6%$276/sqft |
Source: CREN #809213 Report a problem | ||
| 4/27/2015 | Sold | $385,000-3.5%$123/sqft |
Source: Agent Provided Report a problem | ||
| 11/2/2014 | Price change | $399,000-0.1%$127/sqft |
Source: Alpine View LLC dba RE/MAX Alpine View #699981 Report a problem | ||
| 7/18/2014 | Price change | $399,500-1.3%$127/sqft |
Source: Montrose Real Estate Group #691450 Report a problem | ||
| 5/28/2014 | Price change | $404,900-1%$129/sqft |
Source: Montrose Real Estate Group #691450 Report a problem | ||
| 4/15/2014 | Listed for sale | $409,000+2.3%$131/sqft |
Source: Montrose Real Estate Group #691450 Report a problem | ||
| 11/19/2009 | Sold | $400,000$128/sqft |
Source: Public Record Report a problem | ||
Public tax history
| Year | Property taxes | Tax assessment |
|---|---|---|
| 2024 | $3,591 -7% | $54,110 -3.6% |
| 2023 | $3,862 +45.2% | $56,130 +49.6% |
| 2022 | $2,661 +13.6% | $37,520 -2.8% |
| 2021 | $2,342 -0.6% | $38,600 +10.6% |
| 2020 | $2,358 | $34,910 |
| 2019 | $2,358 +7.6% | $34,910 +10.3% |
| 2018 | $2,191 +0.8% | $31,650 |
| 2017 | $2,173 | $31,650 +0.8% |
| 2016 | $2,173 +11% | $31,400 +6.4% |
| 2015 | $1,958 +17.3% | $29,520 +9.6% |
| 2014 | $1,670 +0.8% | $26,930 |
| 2013 | $1,656 -11.6% | $26,930 -16.4% |
| 2012 | $1,874 | $32,220 |
| 2011 | -- | $32,220 |
| 2010 | -- | -- |
Find assessor info on the county website
Neighborhood: 81403
Nearby homes
- $749,0004 bd4 ba2.6k sqft66350 Crestview Dr, Montrose, CO 81403For Sale
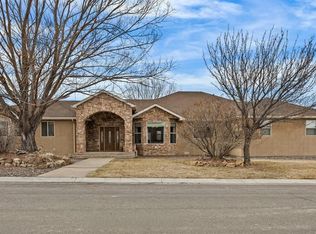
- $778,7004 bd4 ba3.8k sqft66333 Crestview Dr, Montrose, CO 81403Off Market
- $995,7003 bd3 ba3k sqft66325 Crestview Dr, Montrose, CO 81403Off Market
- $601,1003 bd1 ba2.2k sqft66191 Cottonwood Dr, Montrose, CO 81403Off Market
- $809,0004 bd2 ba2.3k sqft66360 Crestview Dr, Montrose, CO 81403For Sale
- $663,3005 bd1 ba2.3k sqft66209 Cottonwood Dr, Montrose, CO 81403Off Market
- $1,010,8004 bd4 ba4k sqft66300 Crestview Dr, Montrose, CO 81403Off Market
- $649,9004 bd2 ba2.4k sqft66185 Cottonwood Dr, Montrose, CO 81403Off Market
Nearby schools
GreatSchools rating
- 8/10Cottonwood Elementary SchoolGrades: K-5Distance: 0.9 mi
- 5/10Columbine Middle SchoolGrades: 6-8Distance: 2.8 mi
- 6/10Montrose High SchoolGrades: 9-12Distance: 3 mi
Schools provided by the listing agent
- Elementary: Cottonwood K-5
- Middle: Columbine 6-8
- High: Montrose 9-12
Source: CREN. This data may not be complete. We recommend contacting the local school district to confirm school assignments for this home.


Get pre-qualified for a loan
At Zillow Home Loans, we can pre-qualify you in as little as 5 minutes with no impact to your credit score.An equal housing lender. NMLS #10287.
Sell for more on Zillow
Get a Zillow Showcase℠ listing at no additional cost and you could sell for .
$933,200
2% more
+$18,664
With Zillow Showcase(estimated)
$951,864
- Colorado
- Montrose County
- Montrose
- 81403
- 66330 Crestview Drive
Nearby cities
Nearby zip codes
Other Montrose Topics
