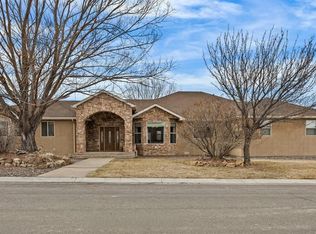
Originally built as a personal residence by and for a luxury home builder, this one-of-a-kind home is a showcase of craftsmanship, intention, and elevated living—where no detail was overlooked and no corners were cut. From the moment you arrive, the curb appeal sets the tone with mature trees, stamped and sealed concrete, and a striking blend of stone and stucco. Step through the solid wood entry and into a home designed to balance comfort, function, and refined style. Inside, you’ll find a thoughtfully designed split floor plan, expansive natural light, and high-end finishes throughout. The heart of the home offers an inviting living space anchored by a gas fireplace, flowing seamlessly into a beautifully appointed kitchen featuring custom cabinetry, double ovens, generous prep space, and a layout ideal for both everyday living and entertaining. The primary suite is a true retreat, complete with a lit tray ceiling, spa-inspired bath with travertine finishes, an enclosed shower, oversized jetted tub, and a peaceful atmosphere designed for relaxation. Beyond the interior, this property truly shines. Step outside to an exceptional outdoor living experience—tiled patios, roll-down shades, integrated lighting, gas stub for grilling, and a fully fenced backyard designed for both privacy and enjoyment. Whether hosting guests or enjoying a quiet Colorado evening, this space delivers. For those needing room for hobbies, toys, or workspaces, this property goes above and beyond: - A fully finished, heated shop with multiple 220V outlets and loft storage - RV parking with 50-amp service (grandfathered within the HOA) - Oversized garage with room for larger vehicles and added functionality The grounds are meticulously maintained with full irrigation, drip systems for all landscaping, and a mature orchard featuring cherry, apple, peach, pear, and chokecherry trees—creating a setting that is both beautiful and productive. This is more than a home—it’s a fully engineered lifestyle property. Due to the extensive list of upgrades, features, and thoughtful enhancements, a detailed property features sheet is available upon request.
Uc/contingent/call lb
Price cut: $16K (6/3)
$809,000
66360 Crestview Drive, Montrose, CO 81403
4beds
2,315sqft
:
Get pre-qualified$4,799/mo
Stick Built
Built in 2009
0.42 Acres Lot
$786,500 Zestimate®
$349/sqft
$-- HOA
What's special
High-end finishes throughoutTiled patiosSolid wood entryDouble ovensCustom cabinetryExpansive natural lightOversized jetted tub
- 140 days |
- 170 |
- 5 |
Zillow last checked:
Listing updated:
Listed by:
Debra Harmon 970-901-5131,
20 Sleeps West Real Estate
Source: CREN,MLS#: 832603
Facts & features
Interior
Bedrooms & bathrooms
- Bedrooms: 4
- Bathrooms: 2
- Full bathrooms: 2
Primary bedroom
- Level: Main
- Area: 273
- Dimensions: 18 x 15.17
Bedroom 2
- Area: 145.67
- Dimensions: 12.67 x 11.5
Bedroom 3
- Area: 152
- Dimensions: 12.67 x 12
Bedroom 4
- Area: 134.75
- Dimensions: 12.83 x 10.5
Dining room
- Features: Eat-in Kitchen, Kitchen Island, Separate Dining
- Area: 173.08
- Dimensions: 15.5 x 11.17
Family room
- Area: 328.61
- Dimensions: 21.67 x 15.17
Kitchen
- Area: 129.83
- Dimensions: 9.5 x 13.67
Living room
- Area: 112
- Dimensions: 12 x 9.33
Cooling
- Refrigerated Air, Ceiling Fan(s)
Appliances
- Included: Dishwasher, Microwave, Range Top, Refrigerator
- Laundry: W/D Hookup
Features
- Ceiling Fan(s), Vaulted Ceiling(s), Granite Counters, Pantry, Walk-In Closet(s)
- Flooring: Hardwood, Tile
- Basement: Crawl Space
- Has fireplace: Yes
- Fireplace features: Gas Log, Living Room
Interior area
- Total structure area: 2,315
- Total interior livable area: 2,315 sqft
Video & virtual tour
Property
Parking
- Total spaces: 3
- Parking features: Attached Garage
- Attached garage spaces: 3
Features
- Levels: One
- Stories: 1
- Patio & porch: Covered Porch, Patio
- Exterior features: Landscaping, Lawn Sprinklers, RV Hookup
- Has spa: Yes
- Spa features: Bath
Lot
- Size: 0.42 Acres
- Features: Adj to Open Space
Details
- Additional structures: Shed(s), Workshop, Shed/Storage
- Parcel number: 399310211001
- Zoning description: Residential Single Family
Construction
Type & style
- Home type: SingleFamily
- Architectural style: Ranch
- Property subtype: Stick Built
Materials
- Wood Frame, Stone, Stucco
- Roof: Architectural Shingles
Condition
- New construction: No
- Year built: 2009
Utilities & green energy
- Sewer: Public Sewer
- Water: Public
- Utilities for property: Electricity Connected, Internet, Natural Gas Connected
Community & HOA
Community
- Subdivision: Horseshoe Ridge
HOA
- Has HOA: Yes
- HOA name: Horseshoe Ridge HOA
Location
- Region: Montrose
Financial & listing details
- Price per square foot: $349/sqft
- Tax assessed value: $641,810
- Annual tax amount: $3,274
- Date on market: 3/17/2026
- Electric utility on property: Yes
Estimated market value
$786,500
$747,000 - $826,000
$3,216/mo
Price history
| Date | Event | Price |
|---|---|---|
| 7/16/2026 | Contingent | $809,000$349/sqft |
Source:  CREN #832603 Report a problem CREN #832603 Report a problem | ||
| 6/3/2026 | Price change | $809,000-1.9%$349/sqft |
Source: CREN #832603 Report a problem | ||
| 3/17/2026 | Listed for sale | $825,000+4.8%$356/sqft |
Source: CREN #832603 Report a problem | ||
| 6/16/2025 | Sold | $787,500-1.4%$340/sqft |
Source: CREN #822279 Report a problem | ||
| 5/15/2025 | Contingent | $799,000$345/sqft |
Source: CREN #822279 Report a problem | ||
| 5/2/2025 | Price change | $799,000-3%$345/sqft |
Source: CREN #822279 Report a problem | ||
| 3/25/2025 | Listed for sale | $824,000+13.7%$356/sqft |
Source: CREN #822279 Report a problem | ||
| 9/26/2023 | Sold | $725,000-3.2%$313/sqft |
Source: CREN #806413 Report a problem | ||
| 8/28/2023 | Contingent | $749,000$324/sqft |
Source: CREN #806413 Report a problem | ||
| 7/28/2023 | Listed for sale | $749,000+1564.4%$324/sqft |
Source: CREN #806413 Report a problem | ||
| 8/31/2009 | Sold | $45,000$19/sqft |
Source: Public Record Report a problem | ||
Public tax history
| Year | Property taxes | Tax assessment |
|---|---|---|
| 2024 | $2,800 -8.8% | $43,010 -3.6% |
| 2023 | $3,069 +44.5% | $44,600 +49% |
| 2022 | $2,123 +17% | $29,940 -2.8% |
| 2021 | $1,814 -0.6% | $30,800 +13.9% |
| 2020 | $1,826 | $27,040 |
| 2019 | $1,826 +7.7% | $27,040 +10.4% |
| 2018 | $1,696 +0.8% | $24,500 |
| 2017 | $1,682 | $24,500 +0.7% |
| 2016 | $1,682 +4.2% | $24,340 |
| 2015 | $1,614 +18.2% | $24,340 +10.4% |
| 2014 | $1,366 +0.8% | $22,040 |
| 2013 | $1,355 -11.3% | $22,040 -16.1% |
| 2012 | $1,528 | $26,280 |
| 2011 | -- | $26,280 |
| 2010 | -- | -- |
Find assessor info on the county website
Monthly payment
Est. payment
Payment breakdown
Explore the cost of this home by adjusting the details. Changes won't be saved.Climate risks
Neighborhood: 81403
Nearby schools
GreatSchools rating
- 8/10Cottonwood Elementary SchoolGrades: K-5Distance: 1 mi
- 5/10Columbine Middle SchoolGrades: 6-8Distance: 2.9 mi
- 6/10Montrose High SchoolGrades: 9-12Distance: 3.1 mi
Schools provided by the listing agent
- Elementary: Cottonwood K-5
- Middle: Columbine 6-8
- High: Montrose 9-12
Source: CREN. This data may not be complete. We recommend contacting the local school district to confirm school assignments for this home.
- $749,0004 bd4 ba2.6k sqft66350 Crestview Dr, Montrose, CO 81403For Sale
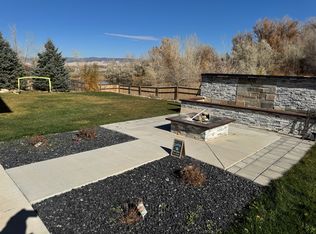
- $729,5003 bd3 ba2.5k sqft66370 Crestview Dr, Montrose, CO 81403Off Market
- $575,0002 bd2 ba2.1k sqft66361 Crestview Dr, Montrose, CO 81403Sold
- $110,0000.38 AcresLOT 16 Crestview Dr, Montrose, CO 81403Lot/Land

- $696,9003 bd3 ba2.4k sqft66307 Kinikin Rd, Montrose, CO 81403Off Market
- $823,9002 bd2 ba2.1k sqft17336 Woodgate Rd, Montrose, CO 81403Sold
- $851,0005 bd3 ba3.1k sqft66330 Crestview Dr, Montrose, CO 81403Sold
- $778,7004 bd4 ba3.8k sqft66333 Crestview Dr, Montrose, CO 81403Off Market
A local agent can set up tours, give advice and negotiate with sellers.
A local lender can help you make sure your offer is ready when you are.
Similar homes
- $839,9004 bd3 ba2.9k sqft4049 Pioneer Road, Montrose, CO 81403For Sale

 MLS ID #837403, Twyla Righter. CREN
 - $749,0004 bd4 ba2.6k sqft66350 Crestview Drive, Montrose, CO 81403For SaleMLS ID #831730, Diana Atha Team. CREN
- $819,0004 bd3 ba3k sqft4057 Pioneer Road, Montrose, CO 81403For Sale
 MLS ID #836947, Johnny Pfeiffer. CREN
 - $799,0003 bd3 ba2k sqft61393 Niagara Road, Montrose, CO 81403For Sale
 MLS ID #836903, Julia Seglund. CREN
 - $824,9003 bd4 ba3.1k sqft474 Cobble Drive, Montrose, CO 81403For SaleMLS ID #836643, Jennifer Johnson. CREN
- $729,9003 bd2 ba2k sqft20691 Tulip Circle, Montrose, CO 81403For SaleMLS ID #835180, Cheryl Larsen. CREN
- $750,0004 bd3 ba2.4k sqft60805 Oasis Road, Montrose, CO 81403For SaleMLS ID #833150, Emalee Morris. CREN
- $673,6004 bd3 ba2.6k sqft3736 Buffalo Lane, Montrose, CO 81401For SaleMLS ID #834087, Beckie Pendergrass. CREN
- $830,0004 bd2 ba2k sqft3029 Sleeping Bear Drive, Montrose, CO 81401For SaleMLS ID #837476, Eric Feely. CREN
- $848,9005 bd3 ba3.1k sqft59400 Lupine Court, Montrose, CO 81403For SaleMLS ID #837555, Michelle Keltz. CREN
- $595,0003 bd3 ba2k sqft66111 Juniper Court, Montrose, CO 81403For SaleMLS ID #834706, Valerie Meyers. CREN
- $985,0004 bd3 ba3.1k sqft4041 Pioneer Road, Montrose, CO 81403For SaleMLS ID #830370, Shawn Carroll. CREN
- $699,0003 bd3 ba2.1k sqft16574 6275 Road, Montrose, CO 81403For SaleMLS ID #835288, Candi Amaya. CREN
- $999,9003 bd3 ba2.3k sqft15278 6160 Road, Montrose, CO 81403For SaleMLS ID #837812, Doug Phillips. CREN
- $625,0004 bd3 ba2.4k sqft2211 Fellows Drive, Montrose, CO 81401For SaleMLS ID #837707, Isaiah Perez. CREN
- $700,0003 bd2 ba2.4k sqft2014 Otter Pond Circle, Montrose, CO 81401For SaleMLS ID #836278, Britany Butler. CREN
- $824,9003 bd4 ba2.3k sqft15825 6000 Road, Montrose, CO 81403For SaleMLS ID #834497, Adam Renfrow. CREN
- $999,0004 bd3 ba2.8k sqft66356 Otter Road, Montrose, CO 81403For SaleMLS ID #834133, Elise Bowles. CREN
- $749,0003 bd2 ba2.8k sqft1626 E Main Street, Montrose, CO 81401For SaleMLS ID #834732, Eric Feely. CREN
- $749,0003 bd2 ba2.2k sqft3443 Honey Locust Drive, Montrose, CO 81401For SaleMLS ID #837475, Sara Woodward. CREN
